

4491 Thornbark Drive, Hoffman Estates, Illinois 60192


$553,000
|
Sold
|
|
| Status: | Closed |
| Sqft: | 1,942 |
| Cost/Sqft: | $278 |
| Beds: | 4 |
| Baths: | 3 |
| Year Built: | 1975 |
| Property Taxes: | $0 |
| Lot Size: | 0,17 |
Description
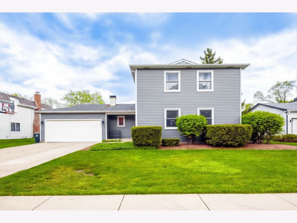
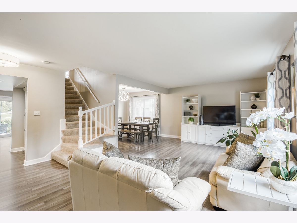
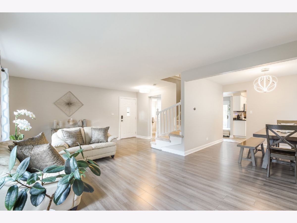
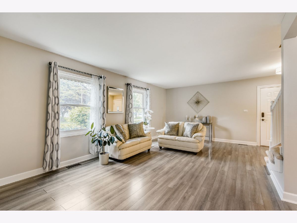
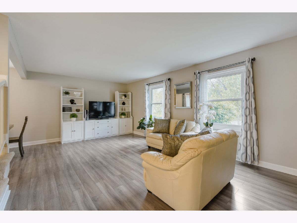
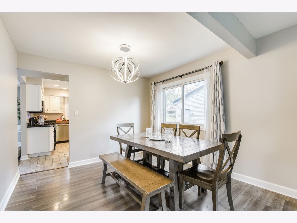
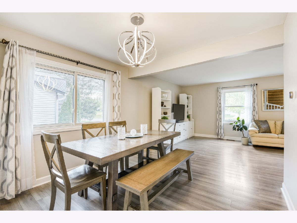
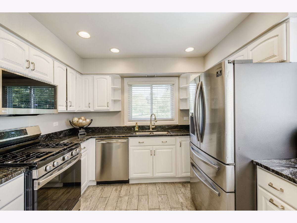
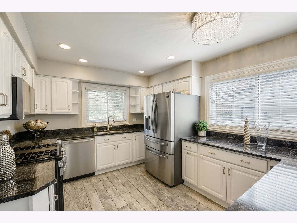
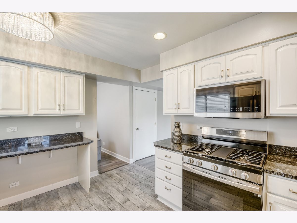
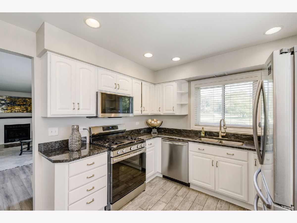
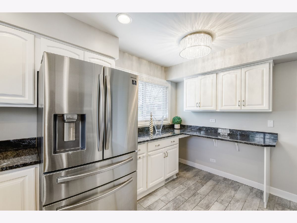
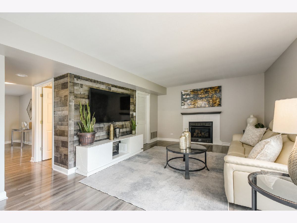
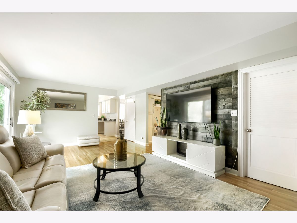
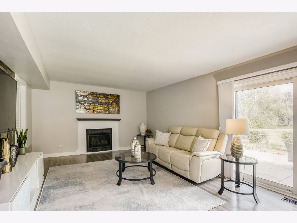
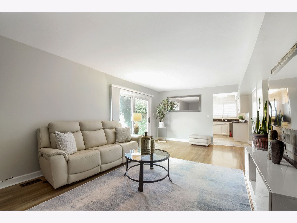
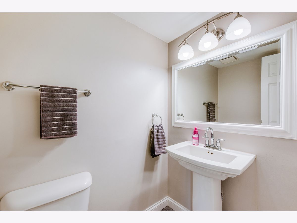
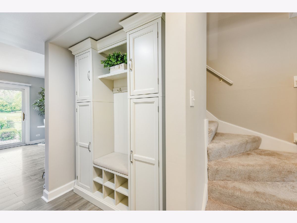
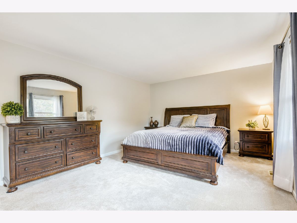
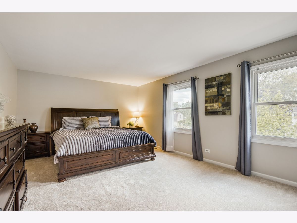
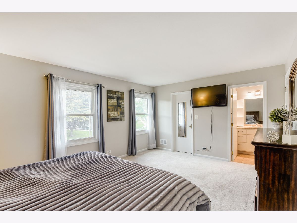
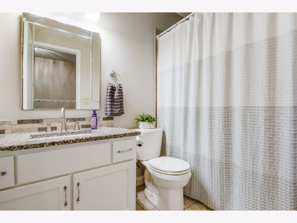
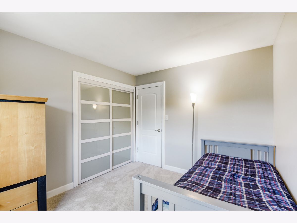
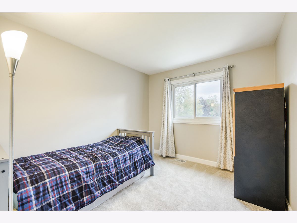
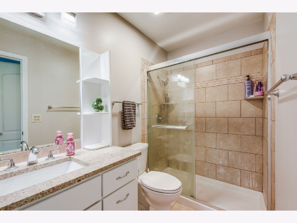
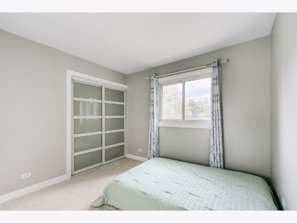
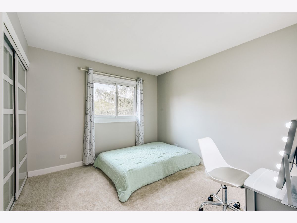
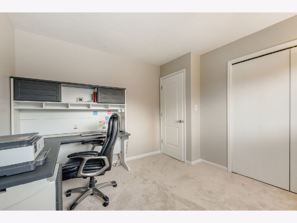
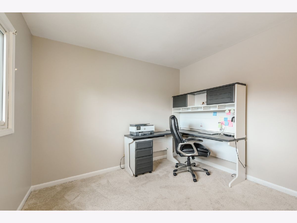
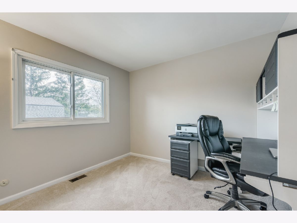
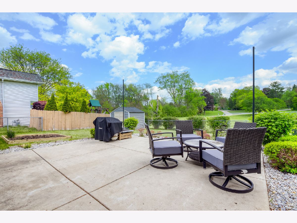
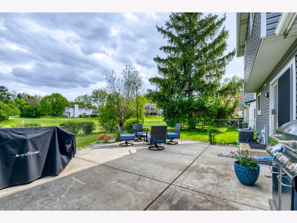
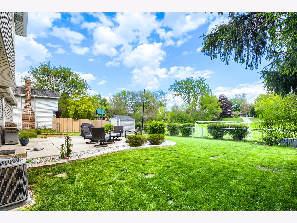
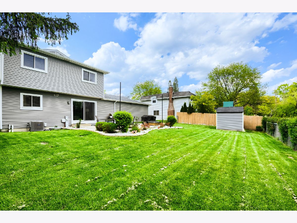
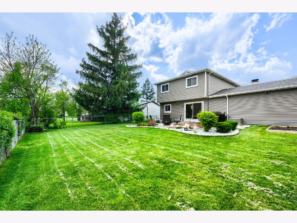
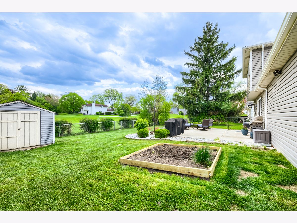
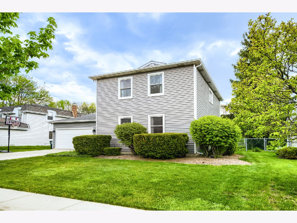
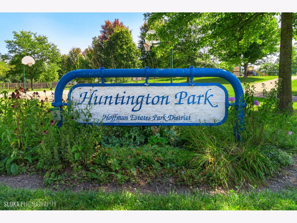
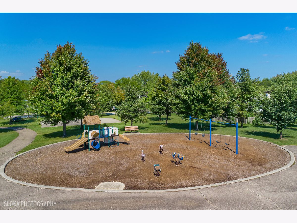
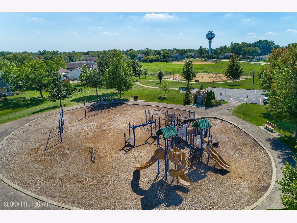
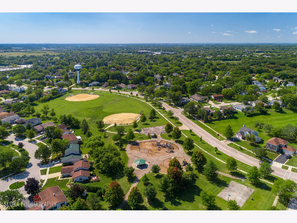
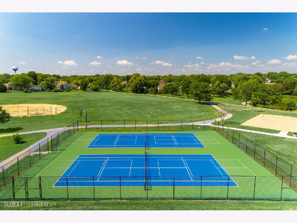
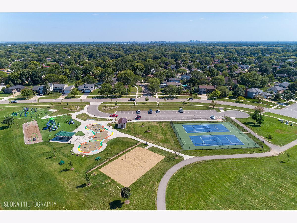
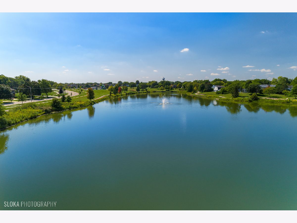
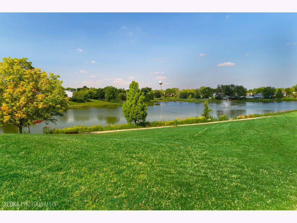
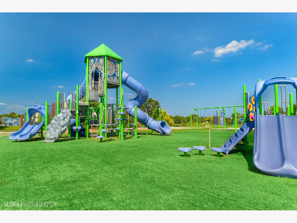
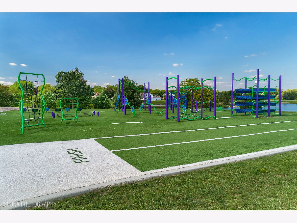
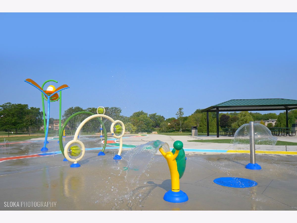
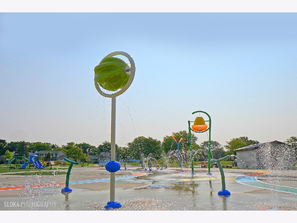
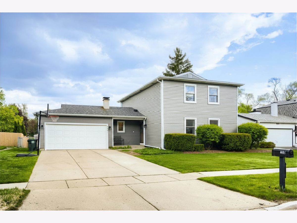
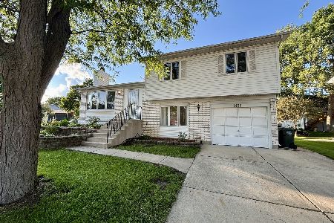
MULTIPLE OFFERS RECEIVED | Sellers has requested all Highest & Best Offers be Received by NO LATER THAN 7:00 pm Sunday, 6/14 | Absolutely Fabulous! Make your dreams come true in this gorgeous 4 Bedroom, 2 1/2 Bath & Full Basement home in the highly sought after Stony Ridge Subdivision! Incredibly beautiful Location w/ Fenced Yard Backing to Open Green Space Area/Park & Inverness! NEW Carpet in All 4 Bedrooms, Stairs & Hallway 2026! NEW Paint t/o 2026! Newer Roof 2024! Newer Siding 2023! Gorgeous Kitchen w/ Granite Counter Tops, Stainless Steel Appliances, White Cabinets, Recessed Lighting & Ceramic Tile Floors. Updated Vinyl Plank Flooring in Living Room & Dining Room! Huge Family Room w/ Ceramic Surround Fireplace, Updated Vinyl Plank Flooring & Sliding Glass Door to Private Yard! Lovely Updated 2-Panel Doors on Upper Level! Dreamy Primary Suite w/ Private Full Bath & Walk-In Closet! Full Hall Bath w/ Granite Tops & Ceramic Shower Surround! Powder Room w/ Pedestal Sink & Ceramic Floors! Windows Replaced t/o! Updated Lighting t/o! Updated Trim t/o! Enormous Full Unfinished Basement! 1st Floor Laundry Room includes Washer & Dryer! Newer Sump Pump & Battery Back Up - 2023! 2-Car Attached Garage! Award Winning District 15 Whitely Elementary, Plum Grove Junior High & Fremd High Schools! Minutes to Several Parks, Splash Park, Park District Willow Recreation Center, Dog Park, Branch Library, 2 Train Stations, Forest Preserves and I-90 Access! This home truly has the "Wow" factor! Welcome Home!
Property Specifics
| Single Family | |
| — | |
| — | |
| 1975 | |
| — | |
| — | |
| No | |
| 0.17 |
| Cook | |
| Stony Ridge | |
| 0 / Not Applicable | |
| — | |
| — | |
| — | |
| 12674036 | |
| 02192270090000 |
Nearby Schools
| NAME: | DISTRICT: | DISTANCE: | |
|---|---|---|---|
|
Grade School
Frank C Whiteley Elementary Scho |
15 | — | |
|
Middle School
Thomas Jefferson Middle School |
15 | Not in DB | |
|
High School
Wm Fremd High School |
211 | Not in DB | |
Room Specifics
Total Bedrooms: 4
Bedrooms Above Ground: 4
Bedrooms Below Ground: 0
Dimensions: —
Floor Type: —
Dimensions: —
Floor Type: —
Dimensions: —
Floor Type: —
Full Bathrooms: 3
Bathroom Amenities: —
Bathroom in Basement: 0
Rooms: —
Basement Description: —
Other Specifics
| 2 | |
| — | |
| — | |
| — | |
| — | |
| 67X109X67X111 | |
| — | |
| — | |
| — | |
| — | |
| Not in DB | |
| — | |
| — | |
| — | |
| — |
Contact Agent
Nearby Similar Homes
Nearby Sold Comparables


Contact Agent
Listing Provided By
RE/MAX Suburban
