

4491 Whitehall Lane, Algonquin, Illinois 60102
Subdivision > Manchester Lakes Estates
Sorry, we are updating photos, please update this page in 15 minutes
$295,000
|
Sold
|
|
| Status: | Closed |
| Sqft: | 0 |
| Cost/Sqft: | — |
| Beds: | 4 |
| Baths: | 3 |
| Year Built: | 2002 |
| Property Taxes: | $7,975 |
| Days On Market: | 6225 |
| Lot Size: | 0,00 |
Description
REDUCED 1/23/10 Be first to buy a beautiful home IN 10! A STERLING 3! BREATHTAKING WATER VIEWS/PREMIUM LOT/Walking trails/LOOKOUT BSMT w roughin for 4th bath! BUMP OUT Family RM+ 2 STORY BrickFireplace! 42"MAPLE CABINETS/GOURMET KITCHEN,Center Island Overlooks WATER+XL DECK! Well cared for home.Formal din. rm!1st fl. DEN! 8 mo.NEW Roof,SIDING,Gutters, Facia,Paint, more+++++A10! subject to bank approval.
Property Specifics
| Single Family | |
| — | |
| Contemporary | |
| 2002 | |
| Full | |
| Aluminum/Vinyl/Steel Siding, Brick | |
| Asphalt | |
| STERLING 3 | |
| Yes | |
| — |
| Mc Henry | |
| Manchester Lakes Estates | |
| 155 / Quarterly | |
| Other | |
| Public | |
| Public Sewer | |
| Central Air | |
| Natural Gas, Forced Air | |
| 07370332 | |
| 1826478021 |
Nearby Schools
| NAME: | DISTRICT: | DISTANCE: | |
|---|---|---|---|
|
Grade School
Mackeben Elementary School |
158 | — | |
|
Middle School
Heineman Middle School |
158 | Not in DB | |
|
High School
Huntley High School |
158 | Not in DB | |
Property History
| DATE: | EVENT: | PRICE: | SOURCE: |
|---|---|---|---|
| 14 May, 2010 | Sold | $295,000 | MRED MLS |
| 15 Mar, 2010 | Under contract | $299,900 | MRED MLS |
| — | Last price change | $309,900 | MRED MLS |
| 30 Oct, 2009 | Listed for sale | $339,900 | MRED MLS |
Sorry, we are updating photos, please update this page in 15 minutes
Room Specifics
All Bedroom Info:
Total Bedrooms: 4
Bedrooms Above Ground: 4
Bedrooms Below Ground: 0
Total Bedrooms: 4
Bedrooms Above Ground: 4
Bedrooms Below Ground: 0
Second Bedroom Info:
Dimensions: —
Location: —Dimensions: —
Floor Type: Carpet
Third Bedroom Info:
Dimensions: —
Location: —Dimensions: —
Floor Type: Carpet
Fourth Bedroom Info:
Dimensions: —
Location: —Dimensions: —
Floor Type: Carpet
Bathroom Info:
Full Bathrooms: 3
Partial Bathrooms: 1Full Bathrooms: 3
Bathroom Amenities: Separate Shower, Double Sink
Bathroom in Basement: 0
Dining Room Info:
Dimensions: —
Location: —Dimensions: —
Floor Type: Carpet
Kitchen Info:
Dimensions: —
Location: —Dimensions: —
Floor Type: Ceramic Tile
Features: Eating Area-Table Space, Island, Pantry-Butler
Laundry Room Info:
Dimensions: —
Location: —Dimensions: —
Floor Type: Vinyl
Living Room Info:
Dimensions: —
Location: —Dimensions: —
Floor Type: Carpet
Family Room Info:
Dimensions: —
Location: —Dimensions: —
Floor Type: Carpet
Additional Rooms Info:
Rooms: Den, Foyer, Utility Room-1st Floor
Basement: FullRooms: Den, Foyer, Utility Room-1st Floor
Other Specifics
| 2 | |
| Concrete Perimeter | |
| Garage | |
| — | |
| — | |
| — | |
| Deck | |
| Pond(s) | |
| 97X120X52X120 | |
| Unfinished | |
| Full | |
| Vaulted/Cathedral Ceilings | |
| Range, Microwave, Dishwasher, Refrigerator, Disposal | |
| Not in DB | |
| — | |
| — | |
| Wood Burning, Gas Starter |
Tax History
| Year | Property Taxes |
|---|---|
| 2010 | $7,975 |
Contact Agent
Nearby Similar Homes
4050 Bunker Hill Drive, Algonquin, Illinois 60102
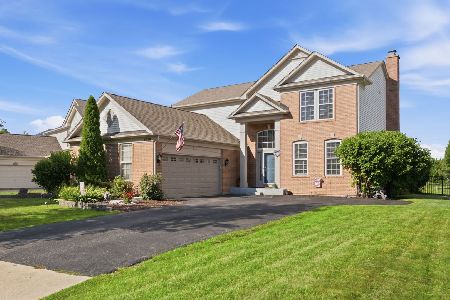
For Sale
$525,000
4 beds / 2.1 baths / 3,511 ft2
Single Family / Built: 1999
89
Nearby Sold Comparables
4481 Whitehall Lane, Algonquin, Illinois 60102

Sold
$295,000
4 beds / 2.1 baths / 2,596 ft2
Single Family / Built: 2002
5168
4541 Whitehall Lane, Algonquin, Illinois 60102
Sold
$334,900
4 beds / 3.1 baths / 2,604 ft2
Single Family / Built: 2001
4052
4550 Whitehall Lane, Algonquin, Illinois 60102
Sold
$328,000
4 beds / 3.1 baths / 2,614 ft2
Single Family / Built: 2001
5119
4560 Whitehall Lane, Algonquin, Illinois 60102
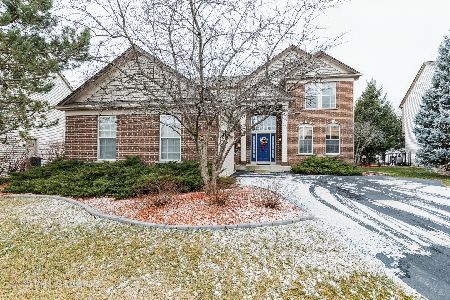
Sold
$329,900
4 beds / 2.1 baths / 2,303 ft2
Single Family / Built: 2001
2144
4560 Whitehall Lane, Algonquin, Illinois 60102
Sold
$259,900
4 beds / 2.1 baths / 2,300 ft2
Single Family / Built: 2001
6820
Contact Agent
Listing Provided By
RE/MAX Unlimited Northwest
