

45 Waverly Street, Clarendon Hills, Illinois 60514
Sorry, we are updating photos, please update this page in 15 minutes
$710,000
|
Sold
|
|
| Status: | Closed |
| Sqft: | 3,100 |
| Cost/Sqft: | $242 |
| Beds: | 4 |
| Baths: | 4 |
| Year Built: | 1958 |
| Property Taxes: | $13,395 |
| Days On Market: | 4799 |
| Lot Size: | 0,00 |
Description
GREAT LOCATION CLOSE TO TRAIN, TOWN , PARKS, AND SCHOOL. FAMILY HOME HAS PLENTY OF ROOM FOR ENTER-TAINING BIG OR SMALL. FINISHED LOWER LEVEL WITH WET BAR, MINI REFRIGERATOR, AND LOTS OF STORAGE. FIRST FLOOR LAUNDRY ROOM, FAMILY ROOM WITH BRICK FIREPLACE, AND BONUS ROOM WHICH COULD BE USED FOR OFFICE OR EXTRA SITTING ROOM.
Property Specifics
| Single Family | |
| — | |
| Traditional | |
| 1958 | |
| Full | |
| Frame | |
| Asphalt | |
| — | |
| No | |
| — |
| Du Page | |
| — | |
| 0 / Not Applicable | |
| None | |
| Lake Michigan | |
| Public Sewer | |
| Central Air | |
| Natural Gas, Forced Air | |
| 08441467 | |
| 0911112011 |
Nearby Schools
| NAME: | DISTRICT: | DISTANCE: | |
|---|---|---|---|
|
Grade School
Prospect Elementary School |
181 | — | |
|
Middle School
Clarendon Hills Middle School |
181 | Not in DB | |
|
High School
Hinsdale Central High School |
86 | Not in DB | |
Property History
| DATE: | EVENT: | PRICE: | SOURCE: |
|---|---|---|---|
| 15 Nov, 2013 | Sold | $710,000 | MRED MLS |
| 22 Sep, 2013 | Under contract | $749,000 | MRED MLS |
| 10 Sep, 2013 | Listed for sale | $749,000 | MRED MLS |
Sorry, we are updating photos, please update this page in 15 minutes
Room Specifics
All Bedroom Info:
Total Bedrooms: 4
Bedrooms Above Ground: 4
Bedrooms Below Ground: 0
Total Bedrooms: 4
Bedrooms Above Ground: 4
Bedrooms Below Ground: 0
Second Bedroom Info:
Dimensions: —
Location: —Dimensions: —
Floor Type: Carpet
Third Bedroom Info:
Dimensions: —
Location: —Dimensions: —
Floor Type: Carpet
Fourth Bedroom Info:
Dimensions: —
Location: —Dimensions: —
Floor Type: Carpet
Bathroom Info:
Full Bathrooms: 4
Partial Bathrooms: 2Full Bathrooms: 4
Bathroom Amenities: Double Sink
Bathroom in Basement: 1
Dining Room Info:
Dimensions: —
Location: —Dimensions: —
Floor Type: Hardwood
Kitchen Info:
Dimensions: —
Location: —Dimensions: —
Floor Type: Ceramic Tile
Features: Eating Area-Table Space
Laundry Room Info:
Dimensions: —
Location: —Dimensions: —
Floor Type: Vinyl
Living Room Info:
Dimensions: —
Location: —Dimensions: —
Floor Type: Hardwood
Family Room Info:
Dimensions: —
Location: —Dimensions: —
Floor Type: Carpet
Additional Rooms Info:
Rooms: Foyer, Office, Recreation Room, Sitting Room
Basement: FullRooms: Foyer, Office, Recreation Room, Sitting Room
Other Specifics
| 2.5 | |
| Concrete Perimeter | |
| Garage | |
| — | |
| — | |
| — | |
| Patio | |
| Corner Lot | |
| 64 X 155 | |
| Unfinished | |
| Full | |
| Bar-Wet, First Floor Laundry | |
| Range, Dishwasher, Refrigerator, Washer, Dryer, Disposal, Wine Refrigerator | |
| Not in DB | |
| — | |
| — | |
| Wood Burning |
Tax History
| Year | Property Taxes |
|---|---|
| 2013 | $13,395 |
Contact Agent
Nearby Similar Homes
17 Golf Avenue, Clarendon Hills, Illinois 60514

For Sale
$835,000
3 beds / 3.1 baths / 2,138 ft2
Single Family / Built: 1951
45
101 Ann Street, Clarendon Hills, Illinois 60514

For Sale
$1,100,000
4 beds / 4.0 baths / 3,135 ft2
Single Family / Built: 1980
11
121 Stough Street, Hinsdale, Illinois 60521

For Sale
$1,899,000
6 beds / 5.1 baths / 3,683 ft2
Single Family / Built: 2007
23
122 Quincy Street, Hinsdale, Illinois 60521

For Sale
$599,000
3 beds / 1.1 baths / 1,376 ft2
Single Family / Built: 1957
50
138 Prospect Avenue, Clarendon Hills, Illinois 60514
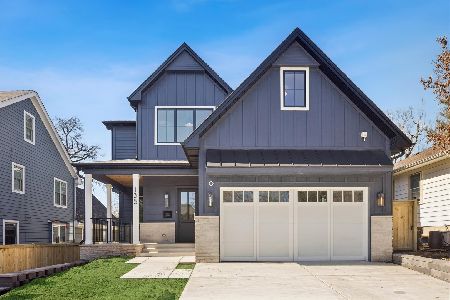
For Sale
$1,875,000
4 beds / 4.1 baths / 5,200 ft2
Single Family / Built: 2026
107
110 Stough Street, Hinsdale, Illinois 60521

For Sale
$2,699,000
4 beds / 5.1 baths / 5,200 ft2
Single Family / Built: 2026
10
Nearby Sold Comparables
43 Waverly Avenue, Clarendon Hills, Illinois 60514

Sold
$1,349,000
5 beds / 6.1 baths / 4,363 ft2
Single Family / Built: 2003
3218
38 Chestnut Avenue, Clarendon Hills, Illinois 60514
Sold
$1,189,000
5 beds / 5.0 baths / 0 ft2
Single Family / Built: 2000
5364
39 Waverly Avenue, Clarendon Hills, Illinois 60514
Sold
$1,059,000
4 beds / 3.1 baths / 0 ft2
Single Family / Built: 1999
4644
73 Rose Place, Clarendon Hills, Illinois 60514
Sold
$349,000
3 beds / 1.1 baths / 0 ft2
Single Family / Built: —
5555
73 Rose Place, Clarendon Hills, Illinois 60514

Sold
$350,000
3 beds / 1.1 baths / 0 ft2
Single Family / Built: 1961
1269
46 Waverly Avenue, Clarendon Hills, Illinois 60514
Sold
$550,000
3 beds / 2.0 baths / 0 ft2
Single Family / Built: —
6009
Contact Agent
Listing Provided By
Re/Max Signature Homes
