

73 Rose Place, Clarendon Hills, Illinois 60514
Sorry, we are updating photos, please update this page in 15 minutes
$320,000
|
Sold
|
|
| Status: | Closed |
| Sqft: | 0 |
| Cost/Sqft: | — |
| Beds: | 3 |
| Baths: | 2 |
| Year Built: | — |
| Property Taxes: | $5,072 |
| Days On Market: | 5554 |
| Lot Size: | 0,00 |
Description
CHARMING 2 STORY HOME COMPLETE WITH WHITE PICKET FENCE IN WALK TO TOWN AND TRAIN LOCATION. 3 BEDROOMS ALL ON 2ND LEVEL, HARDWOOD FLOORING MOST ROOMS, FINISHED BASEMENT WITH DAY LIGHT WINDOWS, FIREPLACE, DRY BAR AND NEWER CARPET. MOVE IN AND ENJOY THE INVITING SCREENED PORCH. NEW AIR CONDITIONING 2011.
Property Specifics
| Single Family | |
| — | |
| — | |
| — | |
| Full | |
| Brick, Frame | |
| Asphalt | |
| — | |
| No | |
| — |
| Du Page | |
| — | |
| 0 / Not Applicable | |
| None | |
| Lake Michigan | |
| Public Sewer | |
| Central Air | |
| Natural Gas, Forced Air | |
| 07882004 | |
| 0911118018 |
Nearby Schools
| NAME: | DISTRICT: | DISTANCE: | |
|---|---|---|---|
|
Grade School
Prospect Elementary School |
181 | — | |
|
Middle School
Clarendon Hills Middle School |
181 | Not in DB | |
|
High School
Hinsdale Central High School |
86 | Not in DB | |
Property History
| DATE: | EVENT: | PRICE: | SOURCE: |
|---|---|---|---|
| 4 May, 2012 | Sold | $320,000 | MRED MLS |
| 5 Mar, 2012 | Under contract | $349,000 | MRED MLS |
| 16 Aug, 2011 | Listed for sale | $399,000 | MRED MLS |
| 12 May, 2018 | Under contract | $0 | MRED MLS |
| 31 Mar, 2018 | Listed for sale | $0 | MRED MLS |
| 16 Jun, 2023 | Sold | $370,000 | MRED MLS |
| 15 May, 2023 | Under contract | $350,000 | MRED MLS |
| 11 May, 2023 | Listed for sale | $350,000 | MRED MLS |
Sorry, we are updating photos, please update this page in 15 minutes
Room Specifics
All Bedroom Info:
Total Bedrooms: 3
Bedrooms Above Ground: 3
Bedrooms Below Ground: 0
Total Bedrooms: 3
Bedrooms Above Ground: 3
Bedrooms Below Ground: 0
Second Bedroom Info:
Dimensions: —
Location: —Dimensions: —
Floor Type: Hardwood
Third Bedroom Info:
Dimensions: —
Location: —Dimensions: —
Floor Type: Hardwood
Bathroom Info:
Full Bathrooms: 2
Partial Bathrooms: 1Full Bathrooms: 2
Bathroom Amenities: —
Bathroom in Basement: 0
Dining Room Info:
Dimensions: —
Location: —Dimensions: —
Floor Type: Ceramic Tile
Kitchen Info:
Dimensions: —
Location: —Dimensions: —
Floor Type: Ceramic Tile
Features: Galley
Living Room Info:
Dimensions: —
Location: —Dimensions: —
Floor Type: Hardwood
Family Room Info:
Dimensions: —
Location: —Dimensions: —
Floor Type: Carpet
Additional Rooms Info:
Rooms: Other Room, Screened Porch
Basement: FullRooms: Other Room, Screened Porch
Other Specifics
| 1 | |
| — | |
| Garage | |
| — | |
| — | |
| — | |
| Patio, Porch Screened | |
| Corner Lot | |
| 57.55X146.30X2.85X141.20 | |
| — | |
| None | |
| Bar-Dry | |
| Range, Dishwasher, Refrigerator | |
| Not in DB | |
| — | |
| — | |
| Gas Log |
Tax History
| Year | Property Taxes |
|---|---|
| 2012 | $5,072 |
| 2023 | $6,581 |
Contact Agent
Nearby Similar Homes
101 Ann Street, Clarendon Hills, Illinois 60514

For Sale
$1,100,000
4 beds / 4.0 baths / 3,135 ft2
Single Family / Built: 1980
10
17 Golf Avenue, Clarendon Hills, Illinois 60514

For Sale
$835,000
3 beds / 3.1 baths / 2,138 ft2
Single Family / Built: 1951
44
121 Stough Street, Hinsdale, Illinois 60521

For Sale
$1,899,000
6 beds / 5.1 baths / 3,683 ft2
Single Family / Built: 2007
22
122 Quincy Street, Hinsdale, Illinois 60521

For Sale
$599,000
3 beds / 1.1 baths / 1,376 ft2
Single Family / Built: 1957
49
110 Stough Street, Hinsdale, Illinois 60521

For Sale
$2,699,000
4 beds / 5.1 baths / 5,200 ft2
Single Family / Built: 2026
9
138 Prospect Avenue, Clarendon Hills, Illinois 60514
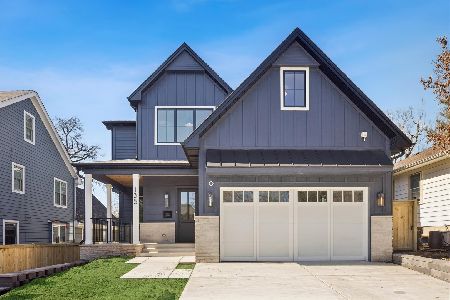
For Sale
$1,875,000
4 beds / 4.1 baths / 5,200 ft2
Single Family / Built: 2026
106
Nearby Sold Comparables
73 Rose Place, Clarendon Hills, Illinois 60514

Sold
$350,000
3 beds / 1.1 baths / 0 ft2
Single Family / Built: 1961
1268
48 Chestnut Avenue, Clarendon Hills, Illinois 60514

Sold
$975,000
5 beds / 5.0 baths / 0 ft2
Single Family / Built: 1993
6983
48 Chestnut Avenue, Clarendon Hills, Illinois 60514
Sold
$999,000
5 beds / 5.0 baths / 3,447 ft2
Single Family / Built: 1994
3713
72 Rose Place, Clarendon Hills, Illinois 60514
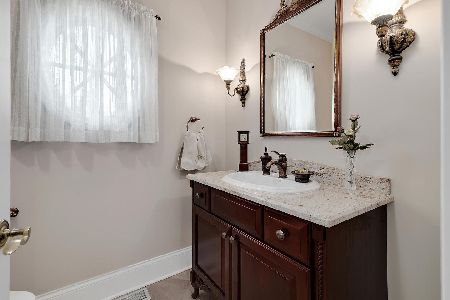
Sold
$1,175,000
4 beds / 5.1 baths / 4,703 ft2
Single Family / Built: 2006
2034
45 Chestnut Avenue, Clarendon Hills, Illinois 60514
Sold
$895,000
4 beds / 5.0 baths / 3,321 ft2
Single Family / Built: 1952
3887
45 Chestnut Avenue, Clarendon Hills, Illinois 60514
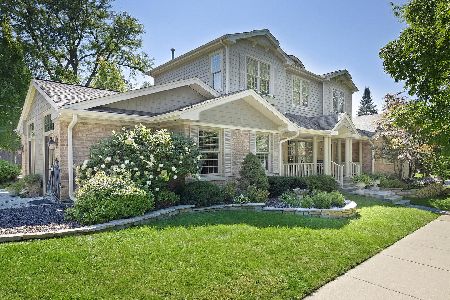
Sold
$1,100,000
4 beds / 5.0 baths / 3,321 ft2
Single Family / Built: 1952
1500
Contact Agent
Listing Provided By
Re/Max Signature Homes
