

450 Capital Lane, Gurnee, Illinois 60031
Subdivision > Washington Park
Sorry, we are updating photos, please update this page in 15 minutes
$338,500
|
Sold
|
|
| Status: | Closed |
| Sqft: | 2,771 |
| Cost/Sqft: | $129 |
| Beds: | 4 |
| Baths: | 3 |
| Year Built: | 1996 |
| Property Taxes: | $9,106 |
| Days On Market: | 4755 |
| Lot Size: | 0,24 |
Description
Ready to see a truly outstanding home? Beautifully appointed & professionally decorated, this fantastic home has Brazilian cherry hardwood flooring on entire 1st level. Great kitchen w/ Stainless steel appliances, solid surface counters & tile back splash. 1st floor office/bedroom. 2 story Family Room w/ built in shelving & elegant fireplace. Master bedroom w/ luxury bath & amazing W/I closet! Finished basement!
Property Specifics
| Single Family | |
| — | |
| — | |
| 1996 | |
| Partial | |
| Vinyl Siding, Brick | |
| Asphalt | |
| — | |
| No | |
| 0.24 |
| Lake | |
| Washington Park | |
| 250 / Annual | |
| None | |
| Public | |
| Public Sewer | |
| Central Air | |
| Natural Gas | |
| 08479593 | |
| 07201030190000 |
Nearby Schools
| NAME: | DISTRICT: | DISTANCE: | |
|---|---|---|---|
|
Grade School
Woodland Elementary School |
50 | — | |
|
Middle School
Woodland Middle School |
50 | Not in DB | |
|
High School
Warren Township High School |
121 | Not in DB | |
Property History
| DATE: | EVENT: | PRICE: | SOURCE: |
|---|---|---|---|
| 30 Dec, 2013 | Sold | $338,500 | MRED MLS |
| 15 Nov, 2013 | Under contract | $358,000 | MRED MLS |
| 1 Nov, 2013 | Listed for sale | $358,000 | MRED MLS |
Sorry, we are updating photos, please update this page in 15 minutes
Room Specifics
All Bedroom Info:
Total Bedrooms: 4
Bedrooms Above Ground: 4
Bedrooms Below Ground: 0
Total Bedrooms: 4
Bedrooms Above Ground: 4
Bedrooms Below Ground: 0
Second Bedroom Info:
Dimensions: —
Location: —Dimensions: —
Floor Type: Carpet
Third Bedroom Info:
Dimensions: —
Location: —Dimensions: —
Floor Type: Carpet
Fourth Bedroom Info:
Dimensions: —
Location: —Dimensions: —
Floor Type: Carpet
Bathroom Info:
Full Bathrooms: 3
Partial Bathrooms: 1Full Bathrooms: 3
Bathroom Amenities: Whirlpool, Double Sink
Bathroom in Basement: 0
Dining Room Info:
Dimensions: —
Location: —Dimensions: —
Floor Type: Hardwood
Kitchen Info:
Dimensions: —
Location: —Dimensions: —
Floor Type: Hardwood
Features: Eating Area-Breakfast Bar, Eating Area-Table Space, Island, Pantry-Closet
Living Room Info:
Dimensions: —
Location: —Dimensions: —
Floor Type: Hardwood
Family Room Info:
Dimensions: —
Location: —Dimensions: —
Floor Type: Hardwood
Additional Rooms Info:
Rooms: Office, Recreation Room, Study
Basement: PartialRooms: Office, Recreation Room, Study
Other Specifics
| 2 | |
| Concrete Perimeter | |
| Garage | |
| — | |
| — | |
| — | |
| Deck | |
| — | |
| 99 X 145 X 43 X 157 | |
| Unfinished | |
| Full | |
| Vaulted/Cathedral Ceilings, Bar-Dry, Hardwood Floors, First Floor Bedroom, First Floor Laundry | |
| Range, Microwave, Dishwasher, Refrigerator, Disposal, Stainless Steel Appliance(s) | |
| Not in DB | |
| Sidewalks, Street Paved | |
| — | |
| Double Sided, Gas Log |
Tax History
| Year | Property Taxes |
|---|---|
| 2013 | $9,106 |
Contact Agent
Nearby Similar Homes
539 Capital Lane, Gurnee, Illinois 60031
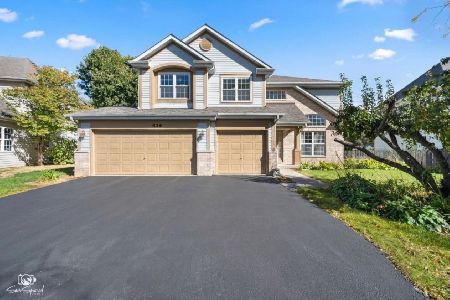
For Sale
$550,000
4 beds / 2.1 baths / 3,013 ft2
Single Family / Built: 1995
39
7160 Brae Court, Gurnee, Illinois 60031
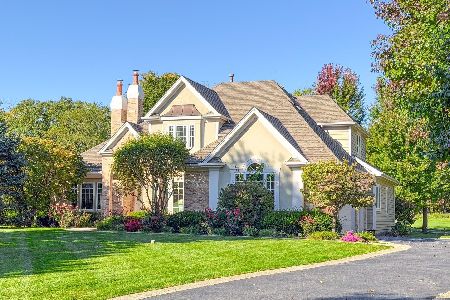
For Sale
$789,900
4 beds / 3.1 baths / 4,700 ft2
Single Family / Built: 1997
29
408 Pinehurst Court, Gurnee, Illinois 60031
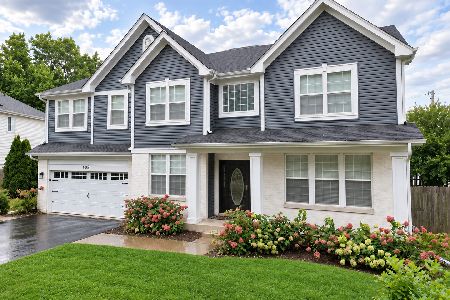
For Sale
$679,900
4 beds / 3.1 baths / 3,836 ft2
Single Family / Built: 1998
45
34316 Old Walnut Circle, Gurnee, Illinois 60031
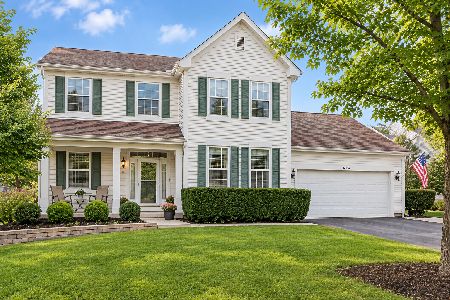
For Sale
$500,000
4 beds / 2.1 baths / 3,000 ft2
Single Family / Built: 1996
47
7486 Abbey Road, Gurnee, Illinois 60031
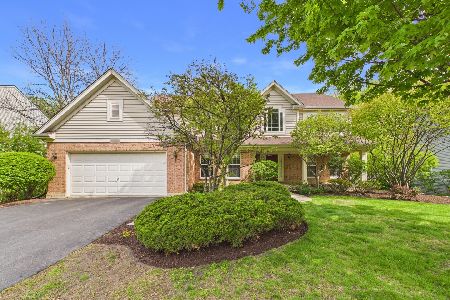
Foreclosure
$525,000
4 beds / 2.2 baths / 3,501 ft2
Single Family / Built: 1997
165
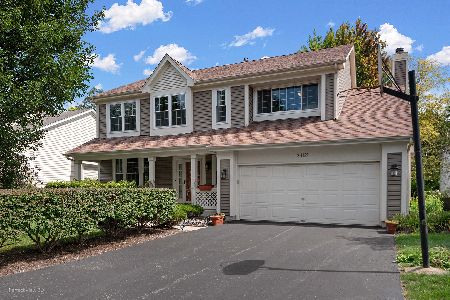
Nearby Sold Comparables
432 Capital Lane, Gurnee, Illinois 60031

Sold
$300,000
5 beds / 2.1 baths / 2,663 ft2
Single Family / Built: 1995
4782
432 Capital Lane, Gurnee, Illinois 60031
Sold
$325,000
4 beds / 3.0 baths / 2,663 ft2
Single Family / Built: 1995
4623
432 Capital Lane, Gurnee, Illinois 60031

Sold
$499,900
5 beds / 3.0 baths / 2,663 ft2
Single Family / Built: 1995
954
486 Capital Lane, Gurnee, Illinois 60031
Sold
$314,500
4 beds / 2.1 baths / 3,013 ft2
Single Family / Built: 1994
5010
474 Freedom Court, Gurnee, Illinois 60031

Sold
$414,500
5 beds / 3.1 baths / 3,013 ft2
Single Family / Built: 1995
2260
420 Capital Lane, Gurnee, Illinois 60031

Sold
$625,000
5 beds / 2.1 baths / 2,900 ft2
Single Family / Built: 1996
450
Contact Agent
Listing Provided By
Kreuser & Seiler LTD
