

450 Morgan Street, Elgin, Illinois 60123
Sorry, we are updating photos, please update this page in 15 minutes
$115,000
|
Sold
|
|
| Status: | Closed |
| Sqft: | 1,120 |
| Cost/Sqft: | $103 |
| Beds: | 3 |
| Baths: | 1 |
| Year Built: | 1930 |
| Property Taxes: | $2,074 |
| Days On Market: | 5298 |
| Lot Size: | 0,00 |
Description
Charm abounds in this 3 bedroom bungalow located on Elgin's west side. Large living room with original woodwork and crown mouldings. Spacious dining room. Kitchen with table space and pantry. Bath with claw foot tub. Dormered walk-up attic for future expansion. Huge enclosed porch, full basement, big yard and 1.5 car garage too! Move-in ready.
Property Specifics
| Single Family | |
| — | |
| Bungalow | |
| 1930 | |
| Full | |
| Vinyl Siding | |
| Asphalt | |
| — | |
| No | |
| — |
| Kane | |
| — | |
| 0 / Not Applicable | |
| None | |
| Public | |
| Public Sewer | |
| Central Air | |
| Natural Gas, Forced Air | |
| 08055404 | |
| 0623256013 |
Nearby Schools
| NAME: | DISTRICT: | DISTANCE: | |
|---|---|---|---|
|
Middle School
Abbott Middle School |
46 | Not in DB | |
|
High School
Larkin High School |
46 | Not in DB | |
Property History
| DATE: | EVENT: | PRICE: | SOURCE: |
|---|---|---|---|
| 26 Jun, 2012 | Sold | $115,000 | MRED MLS |
| 7 May, 2012 | Under contract | $115,000 | MRED MLS |
| 1 May, 2012 | Listed for sale | $115,000 | MRED MLS |
Sorry, we are updating photos, please update this page in 15 minutes
Room Specifics
All Bedroom Info:
Total Bedrooms: 3
Bedrooms Above Ground: 3
Bedrooms Below Ground: 0
Total Bedrooms: 3
Bedrooms Above Ground: 3
Bedrooms Below Ground: 0
Second Bedroom Info:
Dimensions: —
Location: —Dimensions: —
Floor Type: Carpet
Third Bedroom Info:
Dimensions: —
Location: —Dimensions: —
Floor Type: Carpet
Bathroom Info:
Full Bathrooms: 1
Partial Bathrooms: 0Full Bathrooms: 1
Bathroom Amenities: —
Bathroom in Basement: 0
Dining Room Info:
Dimensions: —
Location: —Dimensions: —
Floor Type: Carpet
Kitchen Info:
Dimensions: —
Location: —Dimensions: —
Floor Type: Vinyl
Features: Eating Area-Table Space, Pantry-Closet
Living Room Info:
Dimensions: —
Location: —Dimensions: —
Floor Type: Carpet
Additional Rooms Info:
Rooms: Attic, Enclosed Porch
Basement: FullRooms: Attic, Enclosed Porch
Other Specifics
| 1 | |
| Concrete Perimeter | |
| Garage | |
| — | |
| — | |
| — | |
| Porch | |
| — | |
| 74 X 132 | |
| Dormer,Full,Interior Stair | |
| None | |
| First Floor Bedroom | |
| — | |
| Not in DB | |
| — | |
| — | |
| — |
Tax History
| Year | Property Taxes |
|---|---|
| 2012 | $2,074 |
Contact Agent
Nearby Similar Homes
340 Moseley Street, Elgin, Illinois 60123

For Sale
$329,900
4 beds / 2.0 baths / 1,664 ft2
Single Family / Built: —
63
428 Billings Street, Elgin, Illinois 60123
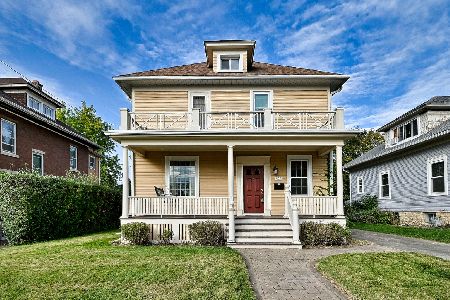
For Sale
$300,000
4 beds / 2.0 baths / 1,710 ft2
Single Family / Built: 1933
18
515 Walnut Avenue, Elgin, Illinois 60123

For Sale
$284,500
4 beds / 1.1 baths / 1,725 ft2
Single Family / Built: —
223

720 Adams Street, Elgin, Illinois 60123

For Sale
$269,900
3 beds / 1.1 baths / 1,577 ft2
Single Family / Built: 1933
181
214 State Street, Elgin, Illinois 60123
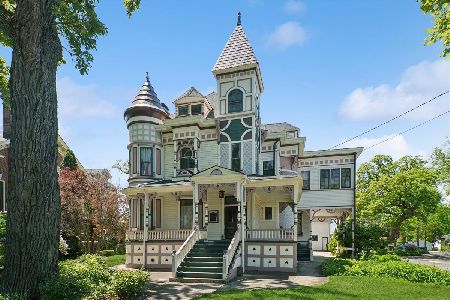
For Sale
$500,000
8 beds / 3.2 baths / 4,628 ft2
Single Family / Built: 1889
123
Nearby Sold Comparables
454 Morgan Street, Elgin, Illinois 60123

Sold
$211,000
3 beds / 1.1 baths / 1,600 ft2
Single Family / Built: 1920
2292
436 Morgan Street, Elgin, Illinois 60123

Sold
$184,900
2 beds / 2.1 baths / 1,128 ft2
Single Family / Built: 1930
2849
445 Morgan Street, Elgin, Illinois 60123

Sold
$200,000
4 beds / 2.0 baths / 1,528 ft2
Single Family / Built: 1913
2145
451 Morgan Street, Elgin, Illinois 60123

Sold
$225,000
4 beds / 1.0 baths / 1,800 ft2
Single Family / Built: 1923
2015
434 Morgan Street, Elgin, Illinois 60123
Sold
$149,000
3 beds / 1.0 baths / 1,048 ft2
Single Family / Built: 1885
2721
465 Orange Street, Elgin, Illinois 60123

Sold
$219,900
3 beds / 2.0 baths / 1,890 ft2
Single Family / Built: —
1925
Contact Agent
Listing Provided By
RE/MAX Horizon
