

445 Morgan Street, Elgin, Illinois 60123


$210,000
|
Sold
|
|
| Status: | Closed |
| Sqft: | 1,528 |
| Cost/Sqft: | $131 |
| Beds: | 4 |
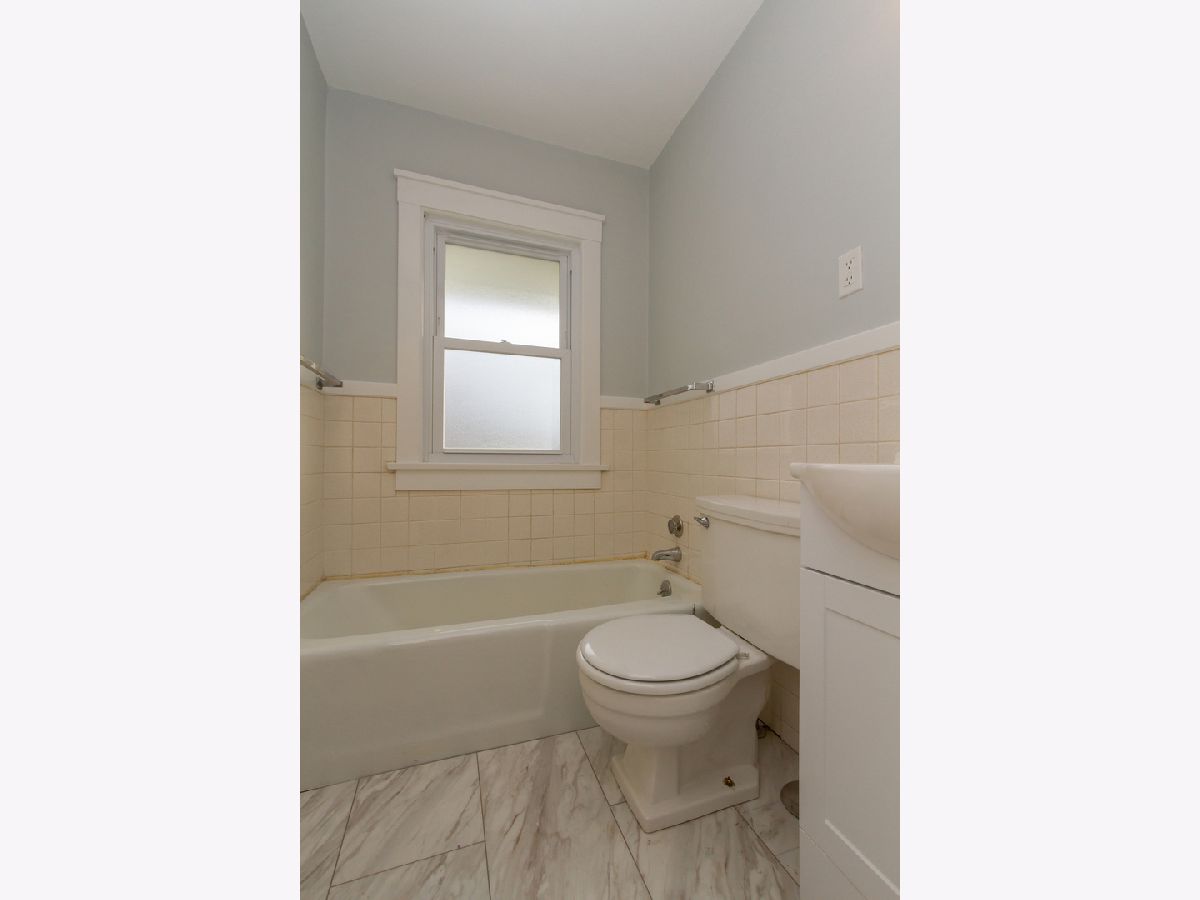
| Baths: | 2 |
| Year Built: | 1913 |
| Property Taxes: | $3,929 |
| Days On Market: | 2145 |
| Lot Size: | 0,17 |
Description
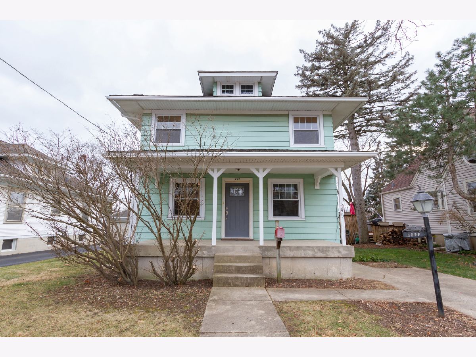
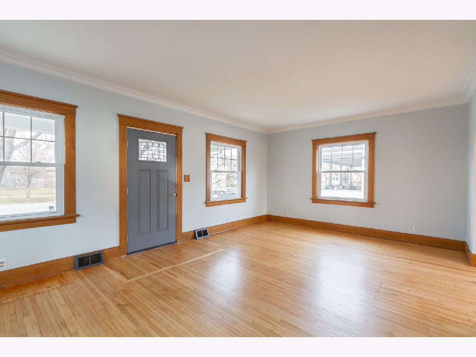
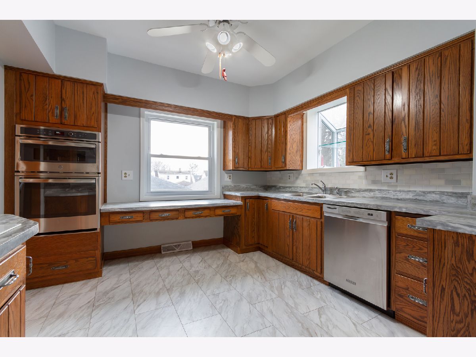
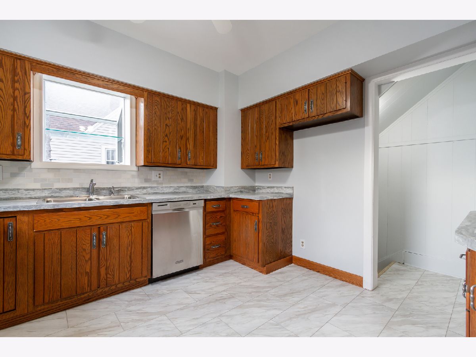
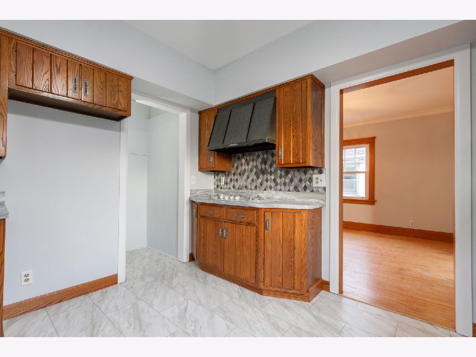
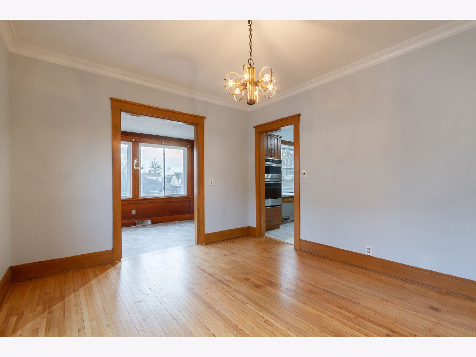
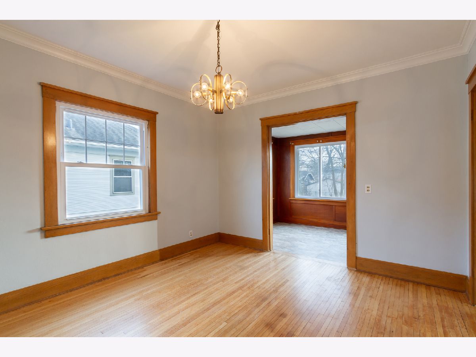
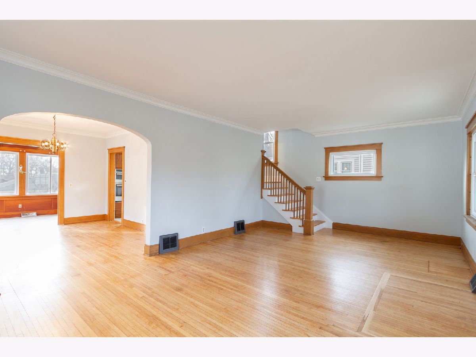
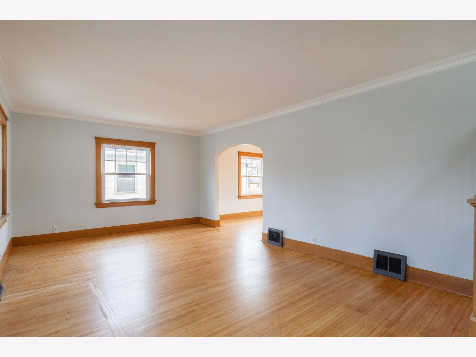
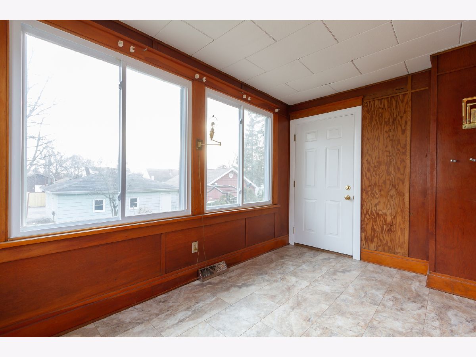
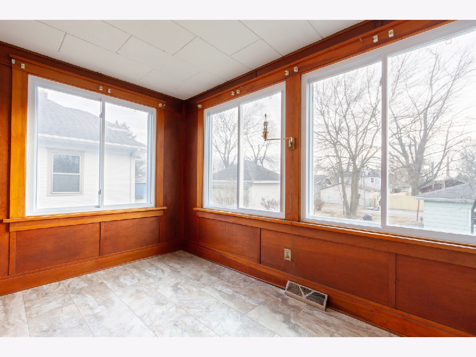
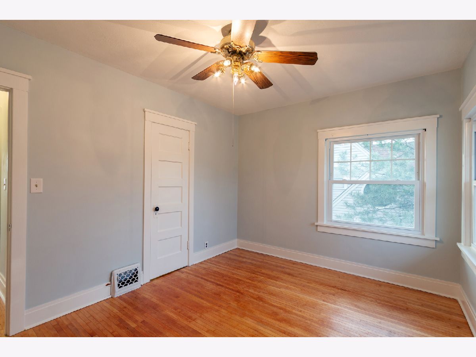
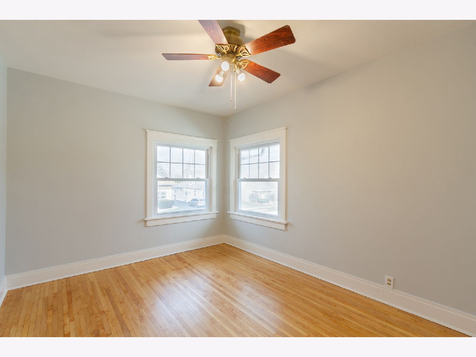
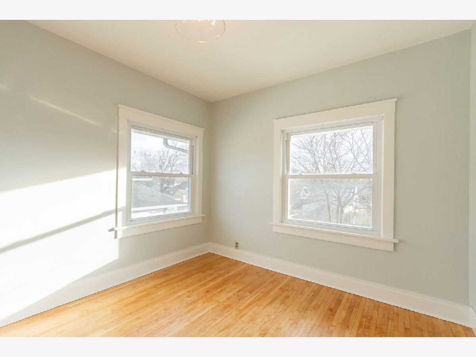
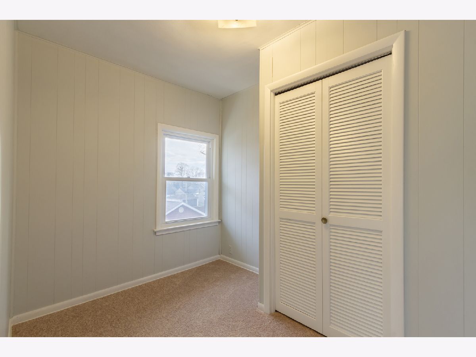
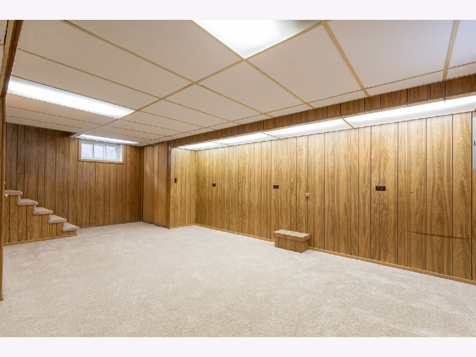
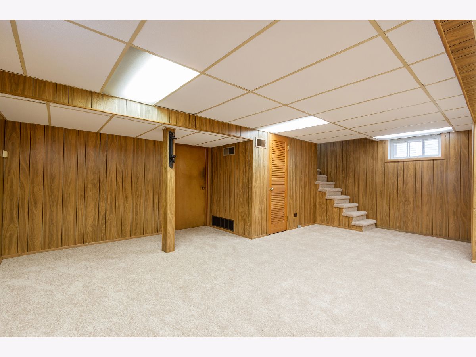
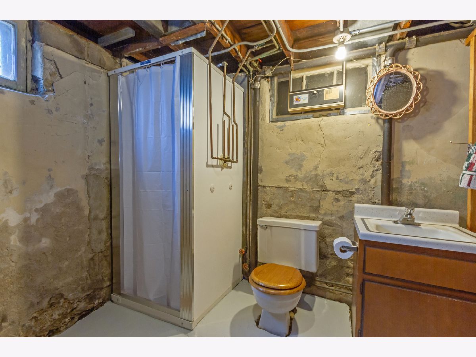
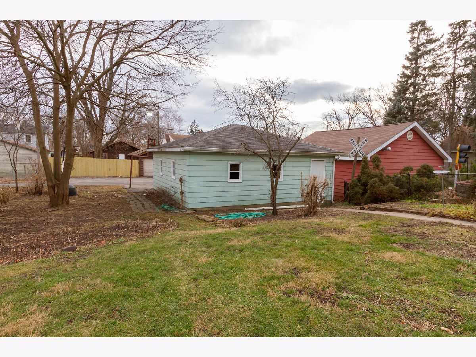
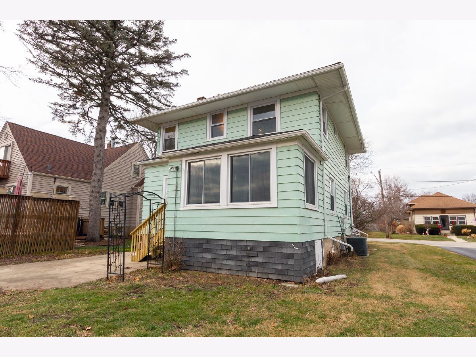
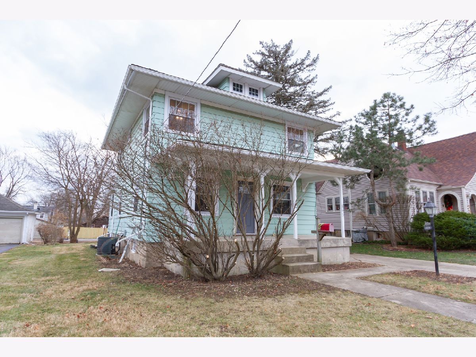
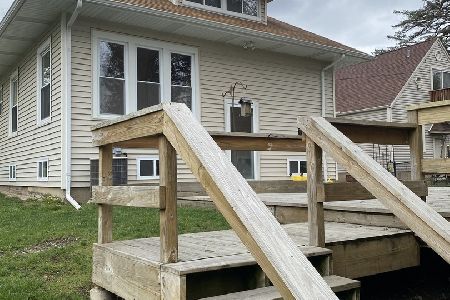
Incredible charm and character in this darling 2 story home with a full finished basement! Fresh paint throughout the first and second floor. Amazing hardwood floors that have recently been refinished, new countertops and original moldings. Updated kitchen with built-in combo microwave/oven unit, surface range and hood, backsplash and flooring. Separate formal dining room and generous living room. Enjoy the large 4 season room year round. Full basement boasts a large family room ideal for entertaining. Full basement bathroom and laundry space. A second gas oven is also downstairs refreshed with a new supply line and valve - perfect for additional cooking potential during the holidays. Close to schools, interstate, shopping/dining, and downtown! Dont miss this Elgin stunner - will go fast!
Property Specifics
| Single Family | |
| — | |
| — | |
| 1913 | |
| Full | |
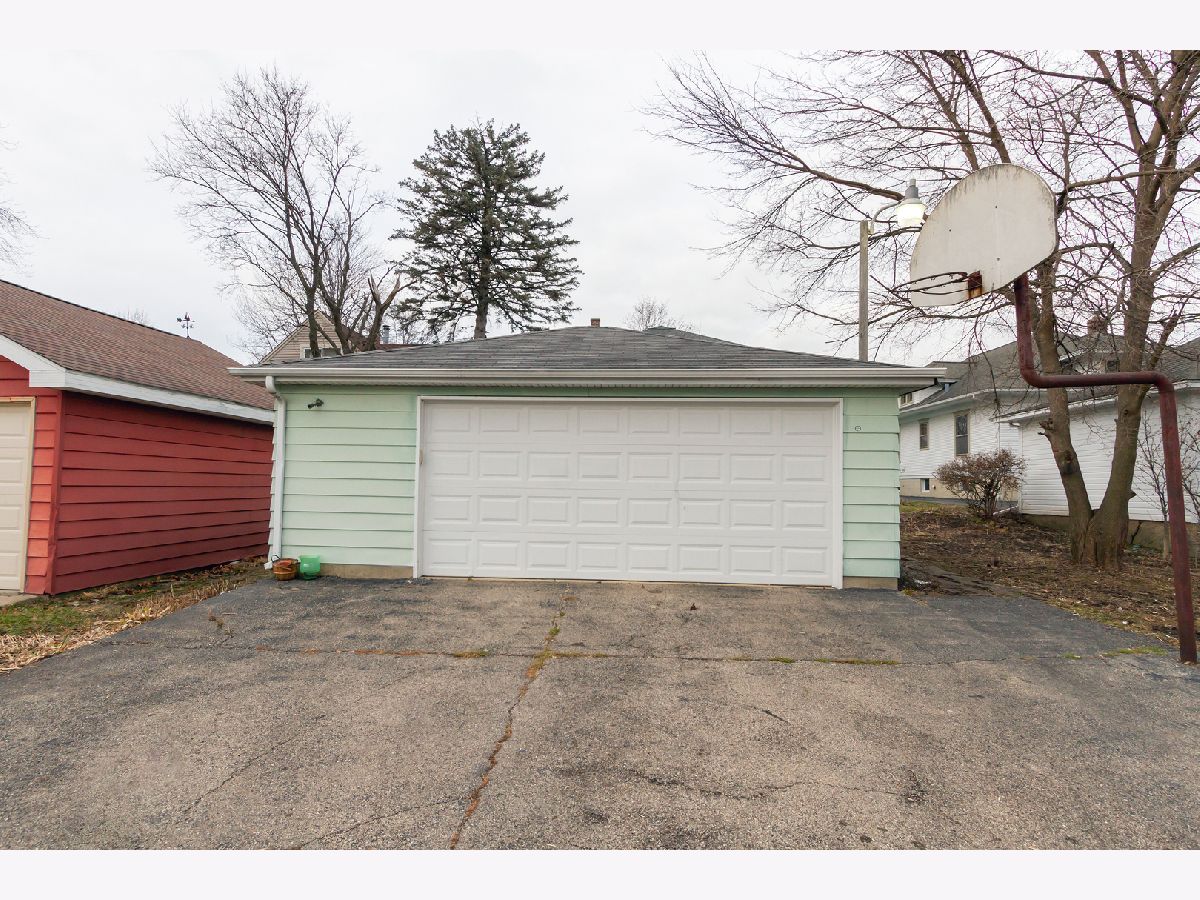
| Vinyl Siding | |
| — | |
| — | |
| No | |
| 0.17 |
| Kane | |
| — | |
| — / Not Applicable | |
| None | |
| Public | |
| Public Sewer | |
| Central Air | |
| Natural Gas | |
| 10956111 | |
| 0623259004 |
Nearby Schools
| NAME: | DISTRICT: | DISTANCE: | |
|---|---|---|---|
|
Grade School
Lowrie Elementary School |
46 | — | |
|
Middle School
Abbott Middle School |
46 | Not in DB | |
|
High School
Larkin High School |
46 | Not in DB | |
Property History
| DATE: | EVENT: | PRICE: | SOURCE: |
|---|---|---|---|
| 12 Feb, 2021 | Sold | $210,000 | MRED MLS |
| 5 Jan, 2021 | Under contract | $200,000 | MRED MLS |
| 18 Dec, 2020 | Listed for sale | $200,000 | MRED MLS |
Room Specifics
Total Bedrooms: 4
Bedrooms Above Ground: 4
Bedrooms Below Ground: 0
Dimensions: —
Floor Type: Hardwood
Dimensions: —
Floor Type: Hardwood
Dimensions: —
Floor Type: Carpet
Full Bathrooms: 2
Bathroom Amenities: Separate Shower
Bathroom in Basement: 1
Dimensions: —
Floor Type: Hardwood
Dimensions: —
Floor Type: Other
Dimensions: —
Floor Type: Hardwood
Dimensions: —
Floor Type: Carpet
Rooms: Sun Room
Other Specifics
| 2 | |
| Concrete Perimeter | |
| Garage | |
| — | |
| — | |
| — | |
| Storms/Screens | |
| Sidewalks, Streetlights | |
| 50 X 148 | |
| — | |
| None | |
| Hardwood Floors | |
| Microwave, Dishwasher, Washer, Dryer, Disposal, Cooktop, Built-In Oven, Range Hood | |
| Not in DB | |
| Sidewalks, Street Lights, Street Paved | |
| — | |
| — |
Tax History
| Year | Property Taxes |
|---|---|
| 2021 | $3,929 |
Contact Agent
Nearby Similar Homes
Nearby Sold Comparables


Contact Agent
Listing Provided By
RE/MAX Suburban
