

4503 Fulton Street, West Garfield Park, Chicago, Illinois 60624
Sorry, we are updating photos, please update this page in 15 minutes
$209,000
|
Sold
|
|
| Status: | Closed |
| Sqft: | 1,870 |
| Cost/Sqft: | $112 |
| Beds: | 5 |
| Baths: | 3 |
| Year Built: | 1892 |
| Property Taxes: | $3,793 |
| Days On Market: | 2544 |
| Lot Size: | 0,06 |
Description
5 Bedroom Single Family home in the West Garfield Area. Hardwood Floors throughout the house. 3 levels of living area. Open stairway in living room that leads to huge second floor with Rec Room and good size bedrooms. Plenty of storage area in Full Finished basement with Laundry Area. Front enclosed porch and new rear porch. 2 car garage.
Property Specifics
| Single Family | |
| — | |
| — | |
| 1892 | |
| Full | |
| Aluminum Siding | |
| Asphalt | |
| — | |
| No | |
| 0.06 |
| Cook | |
| — | |
| 0 / Not Applicable | |
| None | |
| Public | |
| Public Sewer | |
| None | |
| Natural Gas, Forced Air | |
| 10558539 | |
| 16103160150000 |
Property History
| DATE: | EVENT: | PRICE: | SOURCE: |
|---|---|---|---|
| 8 May, 2009 | Sold | $10,000 | MRED MLS |
| 7 Apr, 2009 | Under contract | $18,900 | MRED MLS |
| — | Last price change | $19,900 | MRED MLS |
| 31 Dec, 2008 | Listed for sale | $62,400 | MRED MLS |
| 30 Dec, 2016 | Sold | $141,250 | MRED MLS |
| 21 Nov, 2016 | Under contract | $159,900 | MRED MLS |
| 26 Sep, 2016 | Listed for sale | $159,900 | MRED MLS |
| 24 Jan, 2020 | Sold | $209,000 | MRED MLS |
| 17 Dec, 2019 | Under contract | $209,900 | MRED MLS |
| 19 Nov, 2019 | Listed for sale | $209,900 | MRED MLS |
Sorry, we are updating photos, please update this page in 15 minutes
Room Specifics
All Bedroom Info:
Total Bedrooms: 5
Bedrooms Above Ground: 5
Bedrooms Below Ground: 0
Total Bedrooms: 5
Bedrooms Above Ground: 5
Bedrooms Below Ground: 0
Second Bedroom Info:
Dimensions: —
Location: —Dimensions: —
Floor Type: Hardwood
Third Bedroom Info:
Dimensions: —
Location: —Dimensions: —
Floor Type: Hardwood
Fourth Bedroom Info:
Dimensions: —
Location: —Dimensions: —
Floor Type: Hardwood
Bathroom Info:
Full Bathrooms: 3
Partial Bathrooms: 0Full Bathrooms: 3
Bathroom Amenities: —
Bathroom in Basement: 1
Dining Room Info:
Dimensions: —
Location: —Dimensions: —
Floor Type: Hardwood
Kitchen Info:
Dimensions: —
Location: —Dimensions: —
Floor Type: Hardwood
Laundry Room Info:
Dimensions: —
Location: —Dimensions: —
Floor Type: Ceramic Tile
Living Room Info:
Dimensions: —
Location: —Dimensions: —
Floor Type: Hardwood
Family Room Info:
Dimensions: —
Location: —Dimensions: —
Floor Type: Hardwood
Additional Rooms Info:
Rooms: Recreation Room, Enclosed Porch, Other Room, Bedroom 5
Basement: FullRooms: Recreation Room, Enclosed Porch, Other Room, Bedroom 5
Other Specifics
| 2 | |
| — | |
| Garage | |
| — | |
| — | |
| — | |
| — | |
| — | |
| 25 X 125 | |
| — | |
| Full | |
| Hardwood Floors, First Floor Bedroom, First Floor Full Bath | |
| Range, Refrigerator | |
| Not in DB | |
| — | |
| — | |
| — |
Tax History
| Year | Property Taxes |
|---|---|
| 2009 | $2,463 |
| 2016 | $3,425 |
| 2020 | $3,793 |
Contact Agent
Nearby Similar Homes
4528 Washington Boulevard, Chicago, Illinois 60624
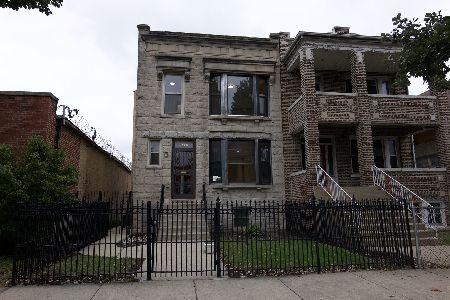
For Sale
$469,000
3 beds / 2.1 baths / 1,955 ft2
Single Family / Built: 1900
21
4451 Wilcox Street, Chicago, Illinois 60624
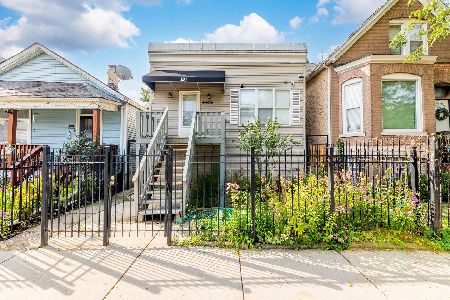
For Sale
$289,900
1 beds / 2.0 baths / 1,012 ft2
Single Family / Built: 1878
60
4642 Monroe Street, Chicago, Illinois 60644
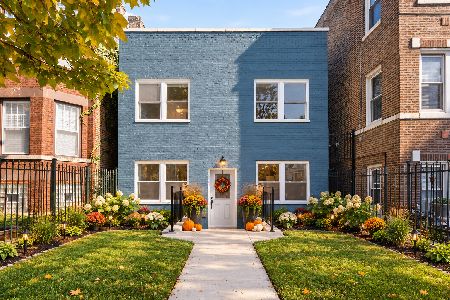
For Sale
$385,000
4 beds / 2.0 baths / 1,408 ft2
Single Family / Built: 1903
0
4250 Monroe Street, Chicago, Illinois 60624
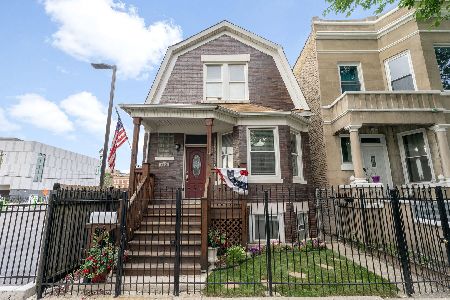
For Sale
$330,000
4 beds / 2.0 baths / 1,100 ft2
Single Family / Built: 1918
126
4632 Adams Street, Chicago, Illinois 60644
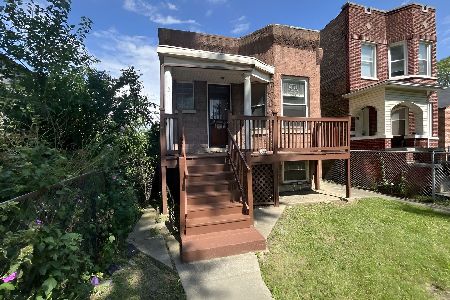
Foreclosure
$135,000
2 beds / 2.0 baths / 1,298 ft2
Single Family / Built: 1895
9
4634 Ohio Street, Chicago, Illinois 60644
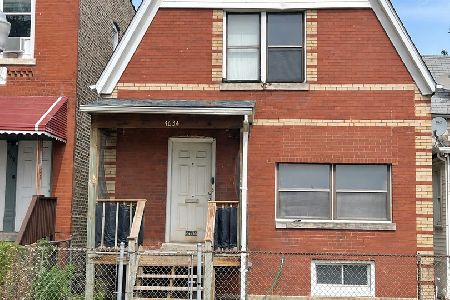
For Sale
$125,000
3 beds / 1.0 baths / 1,380 ft2
Single Family / Built: 1886
13
Nearby Sold Comparables
4503 Fulton Street, Chicago, Illinois 60624

Sold
$159,900
5 beds / 3.0 baths / 1,870 ft2
Single Family / Built: 1892
3693
4528 Maypole Avenue, Chicago, Illinois 60624

Sold
$375,000
3 beds / 4.0 baths / 1,900 ft2
Single Family / Built: 1905
225
4517 Maypole Avenue, Chicago, Illinois 60624
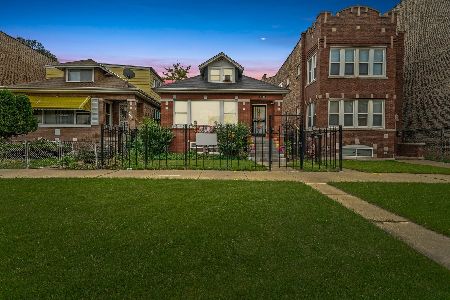
Sold
$225,000
3 beds / 3.0 baths / 2,850 ft2
Single Family / Built: 1923
1845
4530 Maypole Avenue, Chicago, Illinois 60624
Sold
$47,500
3 beds / 1.1 baths / 2,500 ft2
Single Family / Built: 1905
3928
4530 Maypole Avenue, Chicago, Illinois 60624
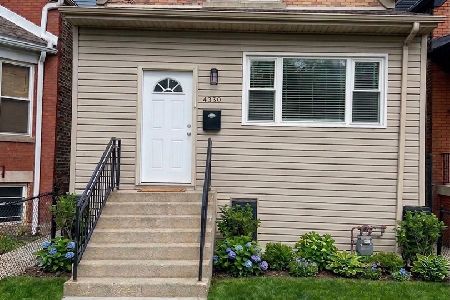
Sold
$340,000
3 beds / 2.0 baths / 1,560 ft2
Single Family / Built: 1905
222
4517 Maypole Avenue, Chicago, Illinois 60624
Sold
$85,000
2 beds / 2.0 baths / 1,095 ft2
Single Family / Built: 1923
2811
Contact Agent
Listing Provided By
Habloft LLC
