

4506 Mcvicker Avenue, Portage Park, Chicago, Illinois 60630
Sorry, we are updating photos, please update this page in 15 minutes
$395,000
|
Sold
|
|
| Status: | Closed |
| Sqft: | 2,000 |
| Cost/Sqft: | $197 |
| Beds: | 4 |
| Baths: | 3 |
| Year Built: | 1922 |
| Property Taxes: | $6,121 |
| Days On Market: | 2434 |
| Lot Size: | 0,09 |
Description
Stunning and updated 4 bedroom home in Jefferson Park. Highlights include finished basement, full bathroom on every floor and an updated open floorplan. The main floor boasts a Large eat-in kitchen, separate dining space and a main floor bedroom. Second level includes 3 bedrooms, Full bath with an additional sitting room. Fully finished basement, which can also act as a 5th bedroom. New garage, furnace, deck, porch, plus much much more! Bonus -- SWIMMING POOL RIGHT OFF OF THE DECK! This home is a must see!
Property Specifics
| Single Family | |
| — | |
| — | |
| 1922 | |
| Full | |
| Frame | |
| — | |
| — | |
| No | |
| 0.09 |
| Cook | |
| — | |
| 0 / Not Applicable | |
| None | |
| Lake Michigan | |
| Public Sewer | |
| Central Air | |
| Natural Gas, Forced Air | |
| 10657155 | |
| 13171140450000 |
Property History
| DATE: | EVENT: | PRICE: | SOURCE: |
|---|---|---|---|
| 16 Jun, 2011 | Sold | $141,750 | MRED MLS |
| 25 May, 2011 | Under contract | $159,900 | MRED MLS |
| — | Last price change | $165,000 | MRED MLS |
| 3 Feb, 2011 | Listed for sale | $199,900 | MRED MLS |
| 29 Dec, 2011 | Sold | $297,000 | MRED MLS |
| 25 Oct, 2011 | Under contract | $319,900 | MRED MLS |
| 22 Sep, 2011 | Listed for sale | $319,900 | MRED MLS |
| 1 May, 2020 | Sold | $395,000 | MRED MLS |
| 9 Mar, 2020 | Under contract | $394,900 | MRED MLS |
| 5 Mar, 2020 | Listed for sale | $394,900 | MRED MLS |
Sorry, we are updating photos, please update this page in 15 minutes
Room Specifics
All Bedroom Info:
Total Bedrooms: 4
Bedrooms Above Ground: 4
Bedrooms Below Ground: 0
Total Bedrooms: 4
Bedrooms Above Ground: 4
Bedrooms Below Ground: 0
Second Bedroom Info:
Dimensions: —
Location: —Dimensions: —
Floor Type: Hardwood
Third Bedroom Info:
Dimensions: —
Location: —Dimensions: —
Floor Type: Hardwood
Fourth Bedroom Info:
Dimensions: —
Location: —Dimensions: —
Floor Type: Hardwood
Bathroom Info:
Full Bathrooms: 3
Partial Bathrooms: 0Full Bathrooms: 3
Bathroom Amenities: —
Bathroom in Basement: 1
Dining Room Info:
Dimensions: —
Location: —Dimensions: —
Floor Type: Hardwood
Kitchen Info:
Dimensions: —
Location: —Dimensions: —
Floor Type: Hardwood
Features: Eating Area-Table Space, Pantry-Closet
Living Room Info:
Dimensions: —
Location: —Dimensions: —
Floor Type: Hardwood
Family Room Info:
Dimensions: —
Location: —Dimensions: —
Floor Type: Porcelain Tile
Additional Rooms Info:
Rooms: Sitting Room
Basement: FullRooms: Sitting Room
Other Specifics
| 2.5 | |
| — | |
| Garage | |
| — | |
| — | |
| — | |
| — | |
| — | |
| 32X125 | |
| — | |
| None | |
| Hardwood Floors, First Floor Bedroom, First Floor Full Bath | |
| Range, Microwave, Dishwasher, Refrigerator, Disposal, Stainless Steel Appliance(s) | |
| Not in DB | |
| — | |
| — | |
| — |
Tax History
| Year | Property Taxes |
|---|---|
| 2011 | $5,508 |
| 2011 | $5,743 |
| 2020 | $6,121 |
Contact Agent
Nearby Similar Homes
6039 Montrose Avenue, Chicago, Illinois 60634
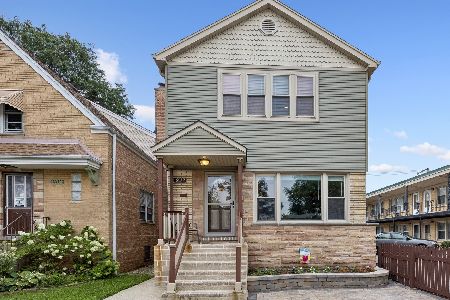
For Sale
$639,900
5 beds / 3.0 baths / 2,080 ft2
Single Family / Built: 1961
78
4344 Mcvicker Avenue, Chicago, Illinois 60634
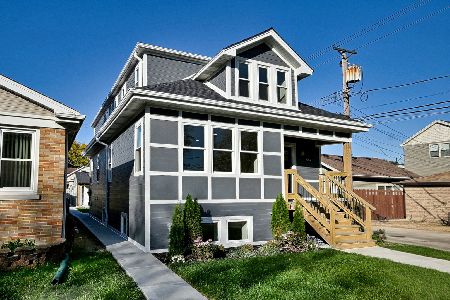
For Sale
$875,000
4 beds / 4.0 baths / 3,000 ft2
Single Family / Built: 1927
5
6139 Montrose Avenue, Chicago, Illinois 60634
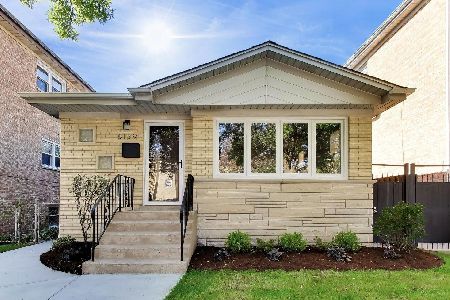
For Sale
$599,000
3 beds / 2.0 baths / 1,094 ft2
Single Family / Built: 1958
26
4431 Marmora Avenue, Chicago, Illinois 60630
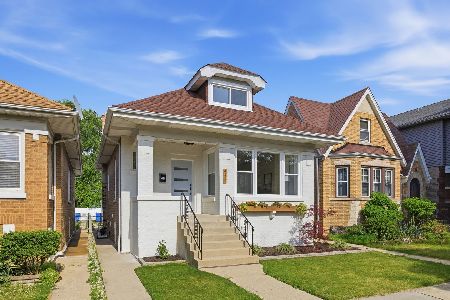
For Sale
$665,000
3 beds / 3.0 baths / 0 ft2
Single Family / Built: 1921
82
4563 Merrimac Avenue, Chicago, Illinois 60630
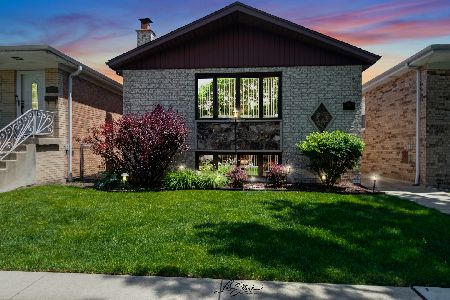
For Sale
$519,900
3 beds / 1.1 baths / 1,942 ft2
Single Family / Built: 1988
152
4345 Marmora Avenue, Chicago, Illinois 60634
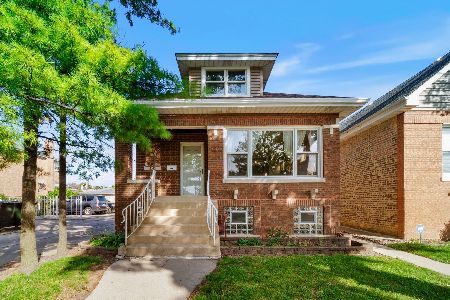
For Sale
$449,900
4 beds / 3.0 baths / 2,400 ft2
Single Family / Built: 1923
28
Nearby Sold Comparables
4506 Mcvicker Avenue, Chicago, Illinois 60630

Sold
$159,900
4 beds / 3.0 baths / 1,807 ft2
Single Family / Built: 1926
5752
4506 Mcvicker Avenue, Chicago, Illinois 60630
Sold
$319,900
4 beds / 3.0 baths / 1,807 ft2
Single Family / Built: 1926
5521
4514 Mcvicker Avenue, Chicago, Illinois 60630

Sold
$218,500
4 beds / 2.1 baths / 1,650 ft2
Single Family / Built: 1926
1669
4514 Mcvicker Avenue, Chicago, Illinois 60630

Sold
$645,000
4 beds / 3.0 baths / 3,100 ft2
Single Family / Built: 1924
642
4511 Mcvicker Avenue, Chicago, Illinois 60630
Sold
$93,500
2 beds / 2.0 baths / 1,650 ft2
Single Family / Built: 1922
5313
4456 Mcvicker Avenue, Chicago, Illinois 60630
Sold
$129,000
4 beds / 2.0 baths / 2,700 ft2
Single Family / Built: 1914
5649
Contact Agent
Listing Provided By
Century 21 Affiliated
