

4509 Fox Creek Trail, Crystal Lake, Illinois 60012
Subdivision > Fox Creek Estates
Sorry, we are updating photos, please update this page in 15 minutes
$290,000
|
Sold
|
|
| Status: | Closed |
| Sqft: | 2,860 |
| Cost/Sqft: | $108 |
| Beds: | 4 |
| Baths: | 3 |
| Year Built: | 1987 |
| Property Taxes: | $9,574 |
| Days On Market: | 4551 |
| Lot Size: | 0,68 |
Description
N.side, 2x6x16 const. Lrg porch/custom trim/newer crpt.& roof. Lrg.kit(ss,hwd flrs,& bay)flows to cozy fam rm w/fp. Extra Lrg dining rm for entertain. Liv rm w/sld oak pock/drs. Frnch drs lead to screen porch&deck. 1st flr rm for office/bd rm/guests. Mbr w/whirl tub, separate shower, dbl sink and van. Zone heat w/2 frn, 2/50g water heaters,new well pump.Prairie Ridge HS.Come see this perfect family home.
Property Specifics
| Single Family | |
| — | |
| Traditional | |
| 1987 | |
| Full | |
| Cedar | |
| Asphalt | |
| TRADITIONAL | |
| No | |
| 0.68 |
| Mc Henry | |
| Fox Creek Estates | |
| 0 / Not Applicable | |
| None | |
| Private Well | |
| Septic-Private | |
| Central Air, Zoned | |
| Natural Gas, Forced Air | |
| 08608295 | |
| 1428177001 |
Nearby Schools
| NAME: | DISTRICT: | DISTANCE: | |
|---|---|---|---|
|
Grade School
Husmann Elementary School |
47 | — | |
|
Middle School
Hannah Beardsley Middle School |
47 | Not in DB | |
|
High School
Prairie Ridge High School |
155 | Not in DB | |
Property History
| DATE: | EVENT: | PRICE: | SOURCE: |
|---|---|---|---|
| 31 Mar, 2015 | Sold | $290,000 | MRED MLS |
| 30 Jan, 2015 | Under contract | $310,000 | MRED MLS |
| — | Last price change | $314,999 | MRED MLS |
| 7 May, 2014 | Listed for sale | $320,000 | MRED MLS |
Sorry, we are updating photos, please update this page in 15 minutes
Room Specifics
All Bedroom Info:
Total Bedrooms: 4
Bedrooms Above Ground: 4
Bedrooms Below Ground: 0
Total Bedrooms: 4
Bedrooms Above Ground: 4
Bedrooms Below Ground: 0
Second Bedroom Info:
Dimensions: —
Location: —Dimensions: —
Floor Type: Carpet
Third Bedroom Info:
Dimensions: —
Location: —Dimensions: —
Floor Type: Carpet
Fourth Bedroom Info:
Dimensions: —
Location: —Dimensions: —
Floor Type: Carpet
Bathroom Info:
Full Bathrooms: 3
Partial Bathrooms: 0Full Bathrooms: 3
Bathroom Amenities: Whirlpool, Separate Shower, Double Sink
Bathroom in Basement: 1
Dining Room Info:
Dimensions: —
Location: —Dimensions: —
Floor Type: Carpet
Kitchen Info:
Dimensions: —
Location: —Dimensions: —
Floor Type: Hardwood
Features: Eating Area-Table Space, Pantry-Closet
Laundry Room Info:
Dimensions: —
Location: —Dimensions: —
Floor Type: Hardwood
Living Room Info:
Dimensions: —
Location: —Dimensions: —
Floor Type: Carpet
Family Room Info:
Dimensions: —
Location: —Dimensions: —
Floor Type: Carpet
Additional Rooms Info:
Rooms: Foyer
Basement: FullRooms: Foyer
Other Specifics
| 2 | |
| Concrete Perimeter | |
| Garage | |
| — | |
| — | |
| — | |
| Deck, Porch, Porch Screened, Storms/Screens | |
| Corner Lot, Water Rights, Wooded | |
| 162X176X158X23X23X64X83 | |
| Unfinished | |
| Full | |
| Skylight(s), Hardwood Floors, First Floor Bedroom, First Floor Laundry, First Floor Full Bath | |
| Double Oven, Dishwasher, High End Refrigerator, Washer, Dryer, Stainless Steel Appliance(s) | |
| Not in DB | |
| Water Rights, Street Paved | |
| — | |
| Wood Burning |
Tax History
| Year | Property Taxes |
|---|---|
| 2015 | $9,574 |
Contact Agent
Nearby Similar Homes
4511 Hanover Drive, Crystal Lake, Illinois 60012
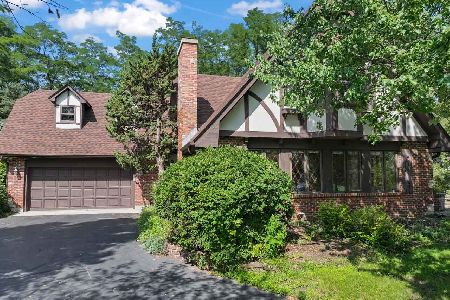
For Sale
$549,900
5 beds / 3.0 baths / 2,546 ft2
Single Family / Built: 1988
69
4402 Fox Creek Drive, Crystal Lake, Illinois 60012

For Sale
$465,000
4 beds / 2.1 baths / 2,448 ft2
Single Family / Built: 1988
16
230 Deer, Crystal Lake, Illinois 60012
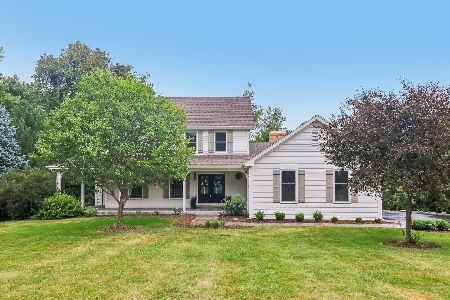
For Sale
$625,000
5 beds / 3.1 baths / 4,195 ft2
Single Family / Built: 1989
35
Nearby Sold Comparables
4412 Fox Creek Trail, Crystal Lake, Illinois 60012

Sold
$319,900
4 beds / 3.0 baths / 2,434 ft2
Single Family / Built: 1988
2424
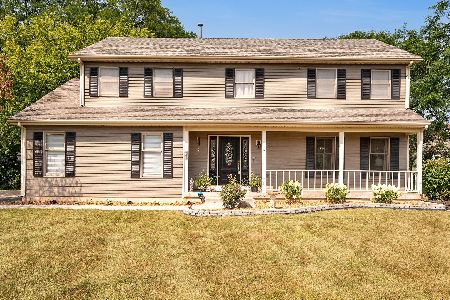
4516 Hanover Drive, Crystal Lake, Illinois 60012
Sold
$219,900
4 beds / 2.1 baths / 2,240 ft2
Single Family / Built: 1988
3839
4416 Fox Creek Trail, Crystal Lake, Illinois 60012
Sold
$299,900
4 beds / 3.0 baths / 2,359 ft2
Single Family / Built: 1988
3297
4513 Fox Creek Drive, Crystal Lake, Illinois 60012
Sold
$249,000
3 beds / 2.0 baths / 2,025 ft2
Single Family / Built: 1987
3684
5603 Fox Court, Crystal Lake, Illinois 60012

Sold
$429,900
4 beds / 2.1 baths / 2,818 ft2
Single Family / Built: 1988
1990
Contact Agent
Listing Provided By
Berkshire Hathaway HomeServices Visions Realty
