

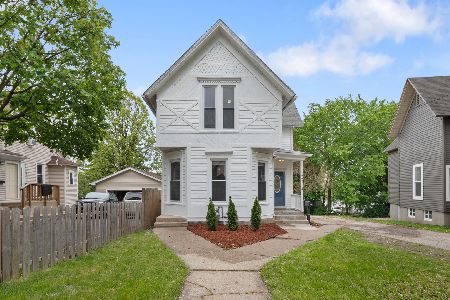
451 Ashland Avenue, Elgin, Illinois 60123
Sorry, we are updating photos, please update this page in 15 minutes
$27,500
|
Sold
|
|
| Status: | Closed |
| Sqft: | 1,528 |
| Cost/Sqft: | $33 |
| Beds: | 4 |
| Baths: | 2 |
| Year Built: | 1900 |
| Property Taxes: | $4,868 |
| Days On Market: | 5872 |
| Lot Size: | 0,00 |
Description
REO/Foreclosure. Being Sold in an Auction on Tuesday, January 18, 2011 @ 9:45am CDT. The auction will be at 1806 Whirlaway Ct, Glendale Hts, IL 60139. PreAuction Offers Accepted.
Property Specifics
| Single Family | |
| — | |
| Victorian | |
| 1900 | |
| Full | |
| Frame | |
| Asphalt | |
| TWO STORY | |
| No | |
| — |
| Kane | |
| — | |
| 0 / Not Applicable | |
| None | |
| Public | |
| Public Sewer | |
| Central Air | |
| Natural Gas, Forced Air | |
| 07644125 | |
| 0624156005 |
Nearby Schools
| NAME: | DISTRICT: | DISTANCE: | |
|---|---|---|---|
|
Grade School
Lowrie Elementary School |
46 | — | |
|
Middle School
Abbott Middle School |
46 | Not in DB | |
|
High School
Larkin High School |
46 | Not in DB | |
Property History
| DATE: | EVENT: | PRICE: | SOURCE: |
|---|---|---|---|
| 18 Feb, 2011 | Sold | $27,500 | MRED MLS |
| 19 Jan, 2011 | Under contract | $49,999 | MRED MLS |
| 28 Sep, 2010 | Listed for sale | $79,999 | MRED MLS |
| 15 Mar, 2024 | Sold | $215,000 | MRED MLS |
| 3 Feb, 2024 | Under contract | $210,000 | MRED MLS |
| 29 Oct, 2023 | Listed for sale | $210,000 | MRED MLS |
| 26 Jun, 2024 | Sold | $285,000 | MRED MLS |
| 21 May, 2024 | Under contract | $269,900 | MRED MLS |
| 15 May, 2024 | Listed for sale | $269,900 | MRED MLS |
Sorry, we are updating photos, please update this page in 15 minutes
Room Specifics
All Bedroom Info:
Total Bedrooms: 4
Bedrooms Above Ground: 4
Bedrooms Below Ground: 0
Total Bedrooms: 4
Bedrooms Above Ground: 4
Bedrooms Below Ground: 0
Second Bedroom Info:
Dimensions: —
Location: —Dimensions: —
Floor Type: Carpet
Third Bedroom Info:
Dimensions: —
Location: —Dimensions: —
Floor Type: Carpet
Fourth Bedroom Info:
Dimensions: —
Location: —Dimensions: —
Floor Type: Carpet
Bathroom Info:
Full Bathrooms: 2
Partial Bathrooms: 0Full Bathrooms: 2
Bathroom Amenities: —
Bathroom in Basement: 0
Dining Room Info:
Dimensions: —
Location: —Dimensions: —
Floor Type: Carpet
Kitchen Info:
Dimensions: —
Location: —Dimensions: —
Floor Type: Other
Features: Eating Area-Table Space, Pantry-Walk-in
Living Room Info:
Dimensions: —
Location: —Dimensions: —
Floor Type: Carpet
Additional Rooms Info:
Rooms: Bonus Room
Basement: FullRooms: Bonus Room
Other Specifics
| — | |
| Concrete Perimeter | |
| Space/s | |
| — | |
| — | |
| — | |
| — | |
| — | |
| 42 X 132 | |
| Unfinished | |
| None | |
| — | |
| Range, Refrigerator | |
| Not in DB | |
| Sidewalks, Street Lights, Street Paved | |
| — | |
| — |
Tax History
| Year | Property Taxes |
|---|---|
| 2011 | $4,868 |
| 2024 | $4,843 |
| 2024 | $5,259 |
Contact Agent
Nearby Similar Homes
428 Billings Street, Elgin, Illinois 60123
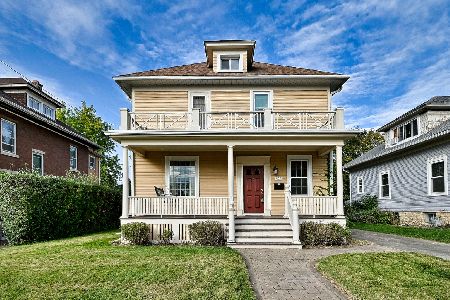
For Sale
$300,000
4 beds / 2.0 baths / 1,710 ft2
Single Family / Built: 1933
11
311 Orange Street, Elgin, Illinois 60123
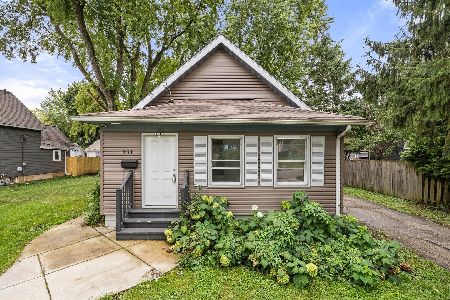
For Sale
$257,900
2 beds / 1.0 baths / 1,074 ft2
Single Family / Built: 1905
35
214 State Street, Elgin, Illinois 60123
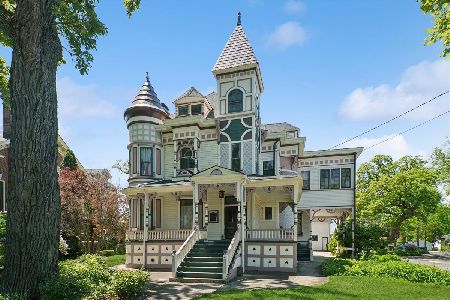
For Sale
$500,000
8 beds / 3.2 baths / 4,628 ft2
Single Family / Built: 1889
116
483 Barrett Street, Elgin, Illinois 60120

For Sale
$345,000
4 beds / 2.0 baths / 0 ft2
Single Family / Built: 1900
32
311 Locust Street, Elgin, Illinois 60123
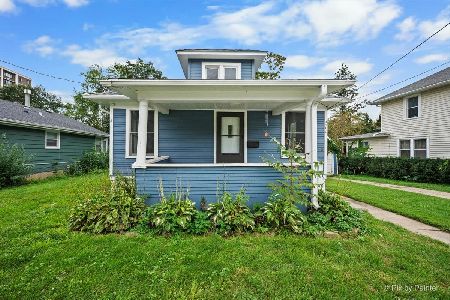
For Sale
$249,900
2 beds / 1.0 baths / 816 ft2
Single Family / Built: 1920
35
Nearby Sold Comparables
451 Ashland Avenue, Elgin, Illinois 60123

Sold
$210,000
4 beds / 2.0 baths / 1,528 ft2
Single Family / Built: 1900
1093
451 Ashland Avenue, Elgin, Illinois 60123

Sold
$269,900
4 beds / 2.0 baths / 1,528 ft2
Single Family / Built: 1900
894
447 Ashland Avenue, Elgin, Illinois 60123
Sold
$280,000
4 beds / 1.1 baths / 1,648 ft2
Single Family / Built: 1909
193
447 Ashland Avenue, Elgin, Illinois 60123

Sold
$245,000
4 beds / 1.1 baths / 1,648 ft2
Single Family / Built: 1909
647
447 Ashland Avenue, Elgin, Illinois 60123

Sold
$114,900
4 beds / 2.0 baths / 1,648 ft2
Single Family / Built: 1909
4487
467 Ashland Avenue, Elgin, Illinois 60123
Sold
$95,000
3 beds / 2.0 baths / 1,360 ft2
Single Family / Built: 1900
4717
Contact Agent
Listing Provided By
Jennings Realty,Inc.
