

451 Everett Avenue, Crystal Lake, Illinois 60014


$185,000
|
Sold
|
|
| Status: | Closed |
| Sqft: | 750 |
| Cost/Sqft: | $247 |
| Beds: | 2 |
| Baths: | 1 |
| Year Built: | 1952 |
| Property Taxes: | $2,802 |
| Days On Market: | 2209 |
| Lot Size: | 0,19 |
Description
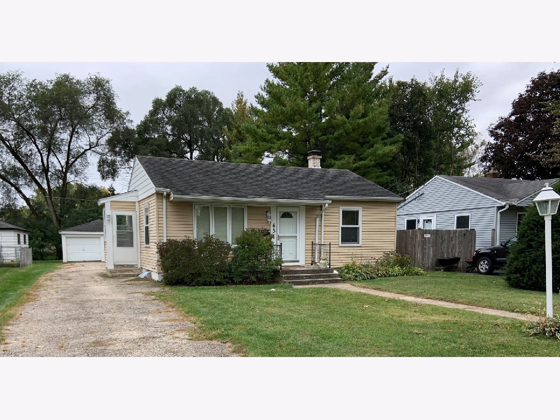
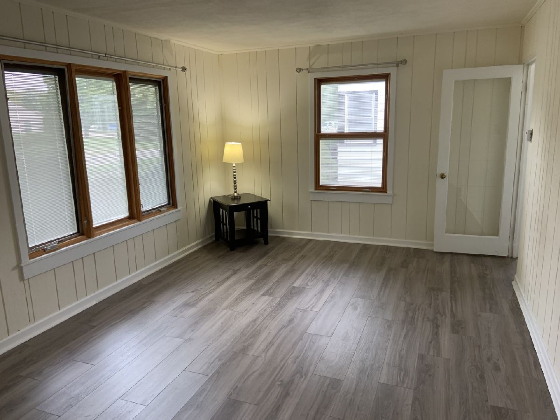
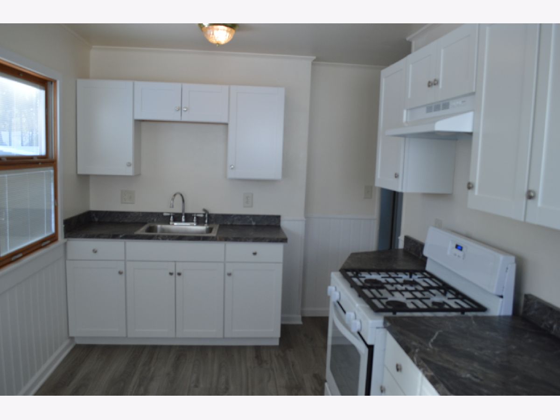
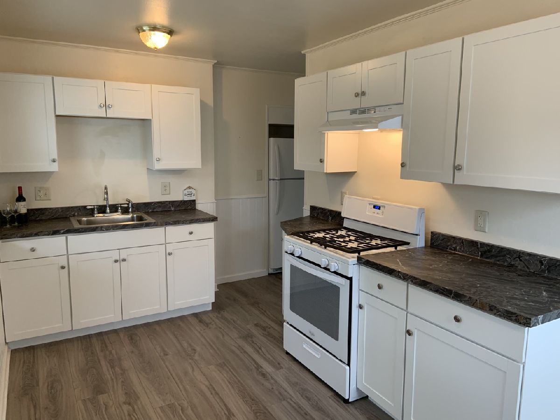
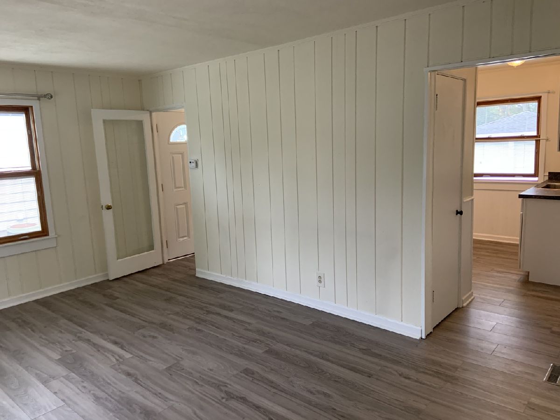
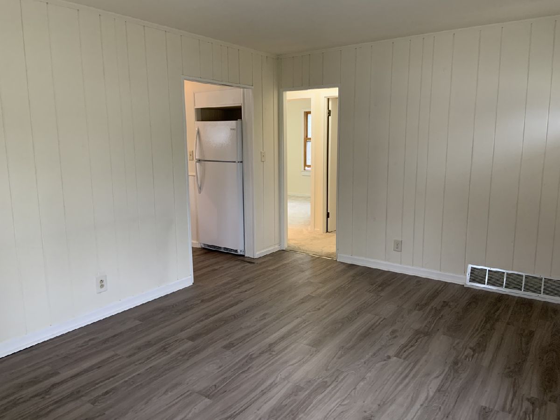
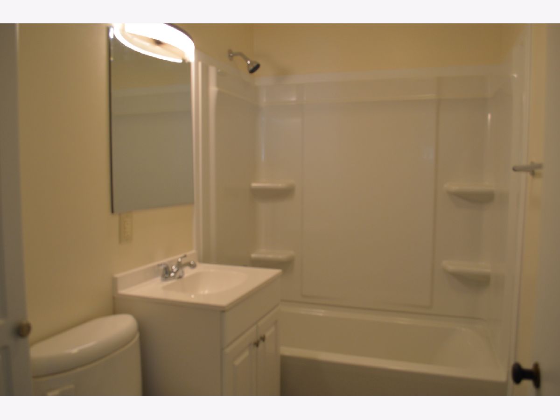
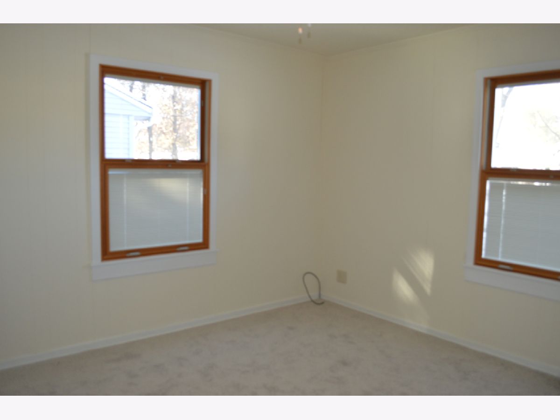
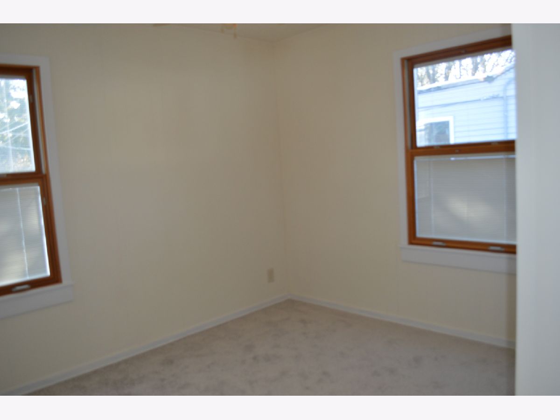
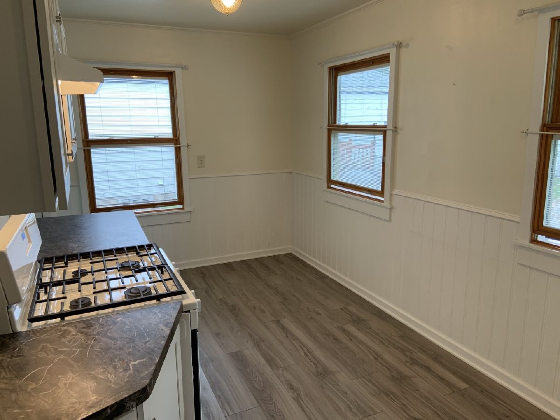
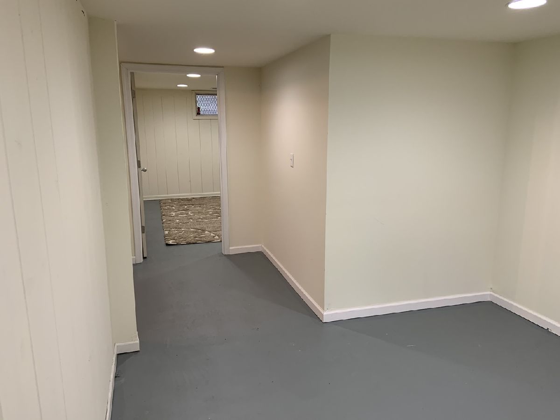
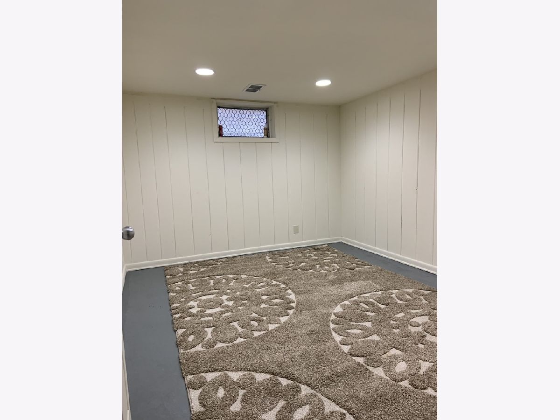
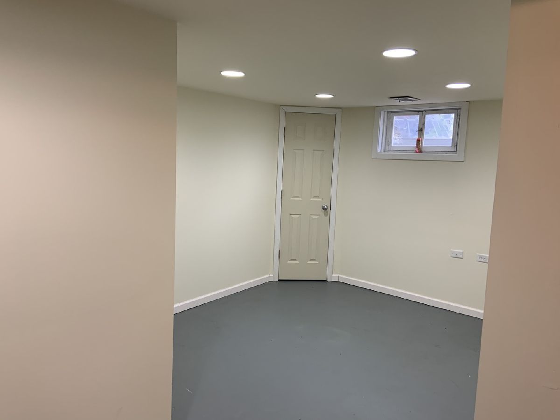
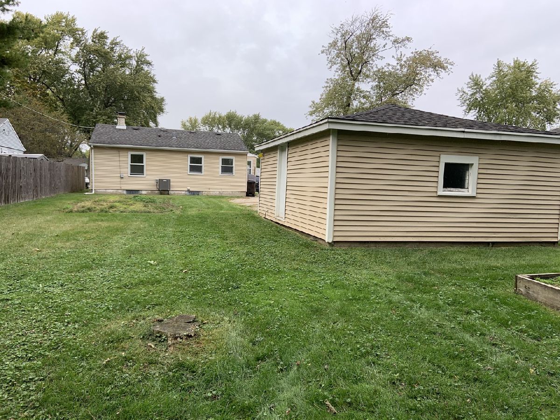
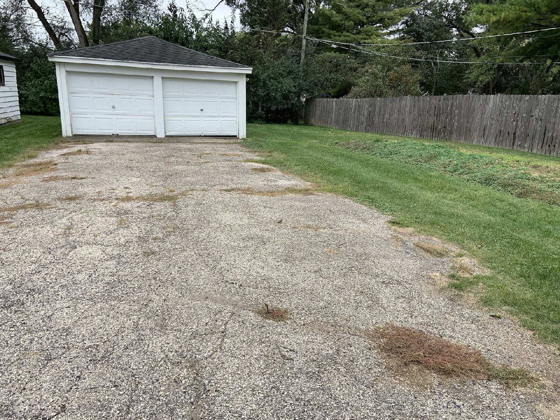
Newly remodeled/updated home, with a full, partially finished basement, Brand new kitchen, offers beautiful white cabinets, sink, counter-tops, and a durable high-quality laminate flooring in today's trending wood look and the kitchen and living room area. A completely updated bath offers white vanity with a matching tall pantry cabinet, new tub, mirror, and light fixture. Newer designer series double hung Pella windows with encased mini blinds throughout. A beautiful 4-panel front door with decorative Victoria glazing half moon window greets you upon arrival. Additional features include ceiling fans in bedrooms, generous closets and pantry space, gorgeous beveled glass doors leading from the kitchen to the living room. Spacious detached 2-car garage, New and extra-long alpha driveway. Super convenient location near shopping, parks, lakes, stores restaurants, entertainment, Crystal Lake train stations, minutes to Randall Rd, and I-90 Tollway. Perfect starter home or for those wanting to downsize.
Property Specifics
| Single Family | |
| — | |
| Cottage,Ranch | |
| 1952 | |
| Full | |
| Aluminum Siding | |
| — | |
| — | |
| No | |
| 0.19 |
| Mc Henry | |
| — | |
| — / Not Applicable | |
| None | |
| Public | |
| Public Sewer | |
| Central Air | |
| Natural Gas | |
| 10891353 | |
| 1906480013 |
Property History
| DATE: | EVENT: | PRICE: | SOURCE: |
|---|---|---|---|
| 12 Nov, 2019 | Sold | $153,000 | MRED MLS |
| 22 Sep, 2019 | Under contract | $163,000 | MRED MLS |
| — | Last price change | $165,000 | MRED MLS |
| 16 Aug, 2019 | Listed for sale | $165,000 | MRED MLS |
| 20 Feb, 2020 | Listed for sale | $0 | MRED MLS |
| 13 Nov, 2020 | Sold | $185,000 | MRED MLS |
| 5 Oct, 2020 | Under contract | $185,000 | MRED MLS |
| 4 Oct, 2020 | Listed for sale | $185,000 | MRED MLS |
Room Specifics
Total Bedrooms: 2
Bedrooms Above Ground: 2
Bedrooms Below Ground: 0
Dimensions: —
Floor Type: Carpet
Full Bathrooms: 1
Bathroom Amenities: —
Bathroom in Basement: 0
Dimensions: —
Floor Type: Wood Laminate
Features: Eating Area-Table Space
Dimensions: —
Floor Type: Other
Dimensions: —
Floor Type: Carpet
Rooms: Play Room
Other Specifics
| 2 | |
| — | |
| Garage | |
| — | |
| — | |
| — | |
| Breezeway | |
| — | |
| 50 X 165 | |
| — | |
| None | |
| — | |
| Range, Refrigerator, Washer, Dryer | |
| Not in DB | |
| — | |
| — | |
| — |
Tax History
| Year | Property Taxes |
|---|---|
| 2019 | $3,027 |
| 2020 | $2,802 |
Contact Agent
Nearby Similar Homes
Nearby Sold Comparables


Contact Agent
Listing Provided By
Monarch Home Real Estate Associates
