

451 Ida Lane Street, Elmhurst, Illinois 60126
Sorry, we are updating photos, please update this page in 15 minutes
$805,000
|
Sold
|
|
| Status: | Closed |
| Sqft: | 3,500 |
| Cost/Sqft: | $237 |
| Beds: | 4 |
| Baths: | 5 |
| Year Built: | 2013 |
| Property Taxes: | $0 |
| Days On Market: | 4897 |
| Lot Size: | 0,00 |
Description
Welcome to another Exceptional home built by McGovern Builders. Nantucket inspired with the bonus of a 3 car garage! This new construction beauty has 10ft ceilings on the 1st fl. and 9ft on the 2nd fl. Chef's kitchen flooded with natural sunlight, extensive moldings, all rooms are spacious. Basement is finished with entertaining in mind, full wet bar with beverage cooler. Near award winning elementary & Berens Park!
Property Specifics
| Single Family | |
| — | |
| Other | |
| 2013 | |
| Full | |
| Brick, Stone, Other | |
| — | |
| — | |
| No | |
| — |
| Du Page | |
| — | |
| 0 / Not Applicable | |
| None | |
| Lake Michigan | |
| Public Sewer | |
| Central Air | |
| Natural Gas, Forced Air | |
| 08373814 | |
| 0335306006 |
Nearby Schools
| NAME: | DISTRICT: | DISTANCE: | |
|---|---|---|---|
|
Grade School
Emerson Elementary School |
205 | — | |
|
Middle School
Churchville Middle School |
205 | Not in DB | |
|
High School
York Community High School |
205 | Not in DB | |
Property History
| DATE: | EVENT: | PRICE: | SOURCE: |
|---|---|---|---|
| 28 Aug, 2013 | Sold | $805,000 | MRED MLS |
| 27 Jun, 2013 | Under contract | $829,900 | MRED MLS |
| 19 Jun, 2013 | Listed for sale | $829,900 | MRED MLS |
Sorry, we are updating photos, please update this page in 15 minutes
Room Specifics
All Bedroom Info:
Total Bedrooms: 5
Bedrooms Above Ground: 4
Bedrooms Below Ground: 1
Total Bedrooms: 5
Bedrooms Above Ground: 4
Bedrooms Below Ground: 1
Second Bedroom Info:
Dimensions: —
Location: —Dimensions: —
Floor Type: Carpet
Third Bedroom Info:
Dimensions: —
Location: —Dimensions: —
Floor Type: Carpet
Fourth Bedroom Info:
Dimensions: —
Location: —Dimensions: —
Floor Type: Carpet
Bathroom Info:
Full Bathrooms: 5
Partial Bathrooms: 1Full Bathrooms: 5
Bathroom Amenities: Separate Shower, Double Sink, Full Body Spray Shower
Bathroom in Basement: 1
Dining Room Info:
Dimensions: —
Location: —Dimensions: —
Floor Type: Hardwood
Kitchen Info:
Dimensions: —
Location: —Dimensions: —
Floor Type: Hardwood
Features: Eating Area-Table Space, Island, Pantry-Butler
Laundry Room Info:
Dimensions: —
Location: —Dimensions: —
Floor Type: Ceramic Tile
Living Room Info:
Dimensions: —
Location: —Dimensions: —
Floor Type: Hardwood
Family Room Info:
Dimensions: —
Location: —Dimensions: —
Floor Type: Hardwood
Additional Rooms Info:
Rooms: Bedroom 5, Breakfast Room, Office, Recreation Room
Basement: FullRooms: Bedroom 5, Breakfast Room, Office, Recreation Room
Other Specifics
| 3 | |
| — | |
| Garage | |
| — | |
| — | |
| — | |
| — | |
| Irregular Lot | |
| 60 X 140 | |
| — | |
| Full | |
| Vaulted/Cathedral Ceilings, Skylight(s), Bar-Wet, Hardwood Floors, Second Floor Laundry | |
| Double Oven, Microwave, Dishwasher, Refrigerator, Bar Fridge, Washer, Dryer, Disposal, Stainless Steel Appliance(s), Wine Refrigerator | |
| Not in DB | |
| — | |
| — | |
| — |
Tax History
| Year | Property Taxes |
|---|
Contact Agent
Nearby Similar Homes
367 Oak Street, Elmhurst, Illinois 60126

For Sale
$1,775,000
5 beds / 5.0 baths / 3,803 ft2
Single Family / Built: 2026
59
411 Highview Avenue, Elmhurst, Illinois 60126

For Sale
$415,000
3 beds / 1.0 baths / 1,113 ft2
Single Family / Built: 1954
32
466 Ridgeland Avenue, Elmhurst, Illinois 60126

For Sale
$470,000
3 beds / 1.0 baths / 1,113 ft2
Single Family / Built: 1954
38
339 Ridgeland Avenue, Elmhurst, Illinois 60126

For Sale
$599,000
3 beds / 2.0 baths / 1,496 ft2
Single Family / Built: 1928
94
455 Maple Avenue, Elmhurst, Illinois 60126

For Sale
$499,900
3 beds / 1.0 baths / 1,129 ft2
Single Family / Built: 1956
38
407 West Avenue, Elmhurst, Illinois 60126

For Sale
$360,000
2 beds / 1.0 baths / 1,007 ft2
Single Family / Built: 1954
171
Nearby Sold Comparables
451 Ida Lane, Elmhurst, Illinois 60126

Sold
$1,299,900
4 beds / 4.1 baths / 3,500 ft2
Single Family / Built: 2013
1697
467 Ida Lane, Elmhurst, Illinois 60126

Sold
$309,900
3 beds / 1.0 baths / 0 ft2
Single Family / Built: 1952
7451
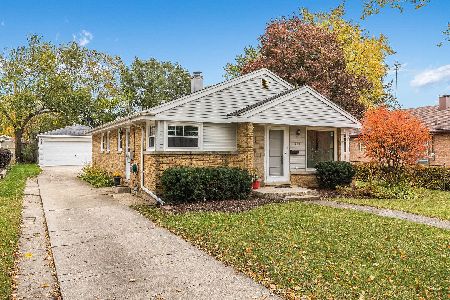
467 Ida Lane, Elmhurst, Illinois 60126
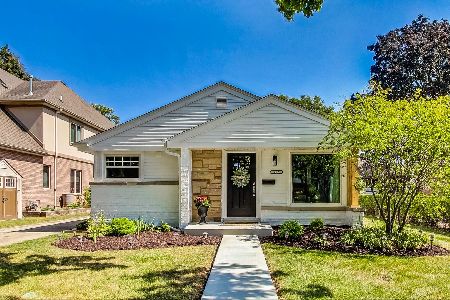
Sold
$449,999
3 beds / 1.0 baths / 1,113 ft2
Single Family / Built: 1954
794
452 Walnut Street, Elmhurst, Illinois 60126
Sold
$775,000
4 beds / 4.1 baths / 3,357 ft2
Single Family / Built: 2006
3089
448 Walnut Street, Elmhurst, Illinois 60126
Sold
$1,060,000
4 beds / 4.1 baths / 3,600 ft2
Single Family / Built: 2005
6782
Contact Agent
Listing Provided By
Berkshire Hathaway HomeServices Prairie Path REALT
