

448 Walnut Street, Elmhurst, Illinois 60126
Sorry, we are updating photos, please update this page in 15 minutes
$975,000
|
Sold
|
|
| Status: | Closed |
| Sqft: | 3,600 |
| Cost/Sqft: | $294 |
| Beds: | 4 |
| Baths: | 5 |
| Year Built: | 2005 |
| Property Taxes: | $10,106 |
| Days On Market: | 6782 |
| Lot Size: | 0,00 |
Description
ONE OF A KIND MARTIRE BUILT CEDAR & STONE MASTERPIECE! DESIGNER KITCHEN W/HUGE ISLAND, GRANITE, VIKING APPLIANCES, SERVICE BAR & WINE FRIDGE. 2 STORY FAM ROOM, SUNROOM, OFFICE. EXPANSIVE LAYOUT W/TONS OF NATURAL LIGHT! MANY UNIQUE DETAILS: 4" BRAZILIAN FLRS, CROWN MOLDING, GORGEOUS LIGHT FIXTURES. 4 BDRMS UP INC SPA LIKE MASTER SUITE W/DUAL CLOSETS, DUAL VANITY, MARBLE COUNTERS. 2ND FLR LNDRY, FULL FIN BSMT!
Property Specifics
| Single Family | |
| — | |
| — | |
| 2005 | |
| Full | |
| Cedar, Stone | |
| Asphalt | |
| — | |
| No | |
| — |
| Du Page | |
| — | |
| 0 / Not Applicable | |
| None | |
| Public | |
| Public Sewer | |
| Central Air | |
| Natural Gas, Forced Air | |
| 06869063 | |
| 0335306014 |
Nearby Schools
| NAME: | DISTRICT: | DISTANCE: | |
|---|---|---|---|
|
Grade School
Emerson Elementary School |
205 | — | |
|
Middle School
Churchville Middle School |
205 | Not in DB | |
|
High School
York Community High School |
205 | Not in DB | |
Property History
| DATE: | EVENT: | PRICE: | SOURCE: |
|---|---|---|---|
| 31 Jul, 2008 | Sold | $975,000 | MRED MLS |
| 10 Jun, 2008 | Under contract | $1,060,000 | MRED MLS |
| — | Last price change | $1,095,000 | MRED MLS |
| 21 Apr, 2008 | Listed for sale | $1,095,000 | MRED MLS |
Sorry, we are updating photos, please update this page in 15 minutes
Room Specifics
All Bedroom Info:
Total Bedrooms: 4
Bedrooms Above Ground: 4
Bedrooms Below Ground: 0
Total Bedrooms: 4
Bedrooms Above Ground: 4
Bedrooms Below Ground: 0
Second Bedroom Info:
Dimensions: —
Location: —Dimensions: —
Floor Type: Carpet
Third Bedroom Info:
Dimensions: —
Location: —Dimensions: —
Floor Type: Carpet
Fourth Bedroom Info:
Dimensions: —
Location: —Dimensions: —
Floor Type: Carpet
Bathroom Info:
Full Bathrooms: 5
Partial Bathrooms: 1Full Bathrooms: 5
Bathroom Amenities: Whirlpool, Separate Shower, Double Sink
Bathroom in Basement: 1
Dining Room Info:
Dimensions: —
Location: —Dimensions: —
Floor Type: Hardwood
Kitchen Info:
Dimensions: —
Location: —Dimensions: —
Floor Type: Hardwood
Features: Eating Area-Table Space, Island, Pantry-Closet
Laundry Room Info:
Dimensions: —
Location: —Dimensions: —
Floor Type: Ceramic Tile
Living Room Info:
Dimensions: —
Location: —Dimensions: —
Floor Type: Hardwood
Family Room Info:
Dimensions: —
Location: —Dimensions: —
Floor Type: Hardwood
Additional Rooms Info:
Rooms: Den, Gallery, Office, Recreation Room, Storage, Sun Room, Utility Room-2nd Floor
Basement: FullRooms: Den, Gallery, Office, Recreation Room, Storage, Sun Room, Utility Room-2nd Floor
Other Specifics
| 3 | |
| Concrete Perimeter | |
| Garage | |
| — | |
| — | |
| — | |
| Patio | |
| Fenced Yard | |
| 67X140X75X100 | |
| Unfinished | |
| Full | |
| Vaulted/Cathedral Ceilings | |
| Double Oven, Range, Microwave, Dishwasher, Refrigerator, Bar Fridge, Washer, Dryer, Disposal | |
| Not in DB | |
| — | |
| — | |
| Gas Log, Gas Starter |
Tax History
| Year | Property Taxes |
|---|---|
| 2008 | $10,106 |
Contact Agent
Nearby Similar Homes
367 Oak Street, Elmhurst, Illinois 60126
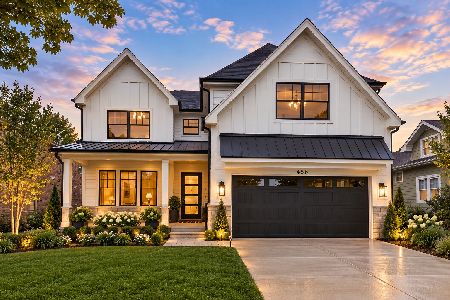
For Sale
$1,775,000
5 beds / 5.0 baths / 3,803 ft2
Single Family / Built: 2026
59
455 Maple Avenue, Elmhurst, Illinois 60126
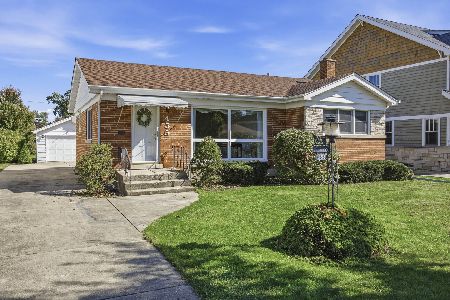
For Sale
$499,900
3 beds / 1.0 baths / 1,129 ft2
Single Family / Built: 1956
38
411 Highview Avenue, Elmhurst, Illinois 60126
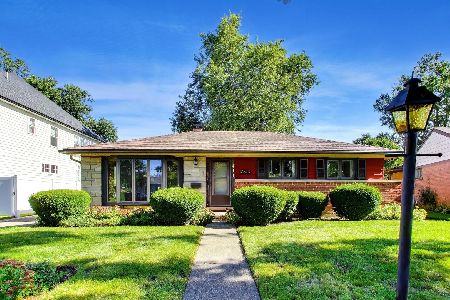
For Sale
$415,000
3 beds / 1.0 baths / 1,113 ft2
Single Family / Built: 1954
32
339 Ridgeland Avenue, Elmhurst, Illinois 60126

For Sale
$599,000
3 beds / 2.0 baths / 1,496 ft2
Single Family / Built: 1928
94
466 Ridgeland Avenue, Elmhurst, Illinois 60126
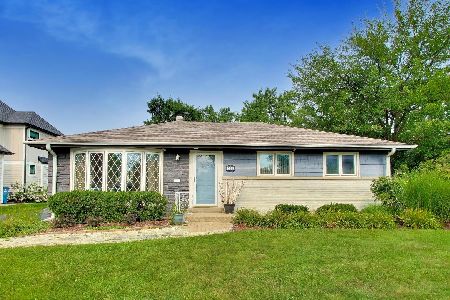
For Sale
$470,000
3 beds / 1.0 baths / 1,113 ft2
Single Family / Built: 1954
38
244 Evergreen Avenue, Elmhurst, Illinois 60126
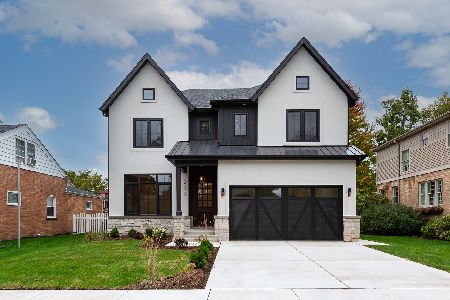
For Sale
$1,975,000
4 beds / 5.1 baths / 3,704 ft2
Single Family / Built: 2026
20
Nearby Sold Comparables
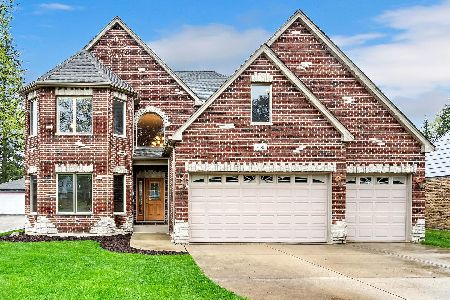
452 Walnut Street, Elmhurst, Illinois 60126

Sold
$775,000
4 beds / 4.1 baths / 3,357 ft2
Single Family / Built: 2006
3089
438 Ida Lane, Elmhurst, Illinois 60126
Sold
$674,685
4 beds / 3.1 baths / 3,473 ft2
Single Family / Built: 2013
4730
451 Ida Lane Street, Elmhurst, Illinois 60126
Sold
$829,900
4 beds / 4.1 baths / 3,500 ft2
Single Family / Built: 2013
4897
451 Ida Lane, Elmhurst, Illinois 60126
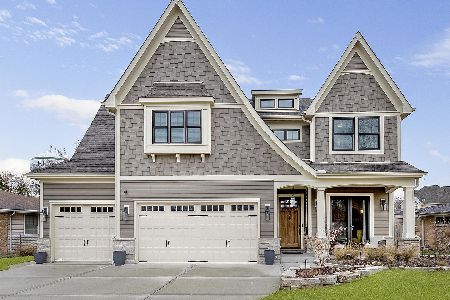
Sold
$1,299,900
4 beds / 4.1 baths / 3,500 ft2
Single Family / Built: 2013
1697
447 Walnut Street, Elmhurst, Illinois 60126
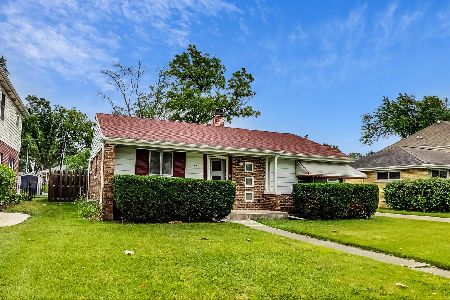
Sold
$268,500
2 beds / 1.0 baths / 1,001 ft2
Single Family / Built: 1954
1920
Contact Agent
Listing Provided By
Woolfe & Company Realtors Inc.
