

451 Mildred Avenue, Cary, Illinois 60013
Sorry, we are updating photos, please update this page in 15 minutes
$375,000
|
Sold
|
|
| Status: | Closed |
| Sqft: | 2,544 |
| Cost/Sqft: | $157 |
| Beds: | 5 |
| Baths: | 1 |
| Year Built: | 1932 |
| Property Taxes: | $13,463 |
| Days On Market: | 3134 |
| Lot Size: | 0,00 |
Description
A great home on a double lot with an awesome river location! The views are spectacular! This brick 2 story home is loaded with charm and features beautiful hardwood floors throughout almost the entire home. It was built in 1932 and has high ceilings, a huge living and dining room, 5 bedrooms and a full basement. The home has great bones but needs your imagination to bring it back up to it's glory days. The lot is high and the frontage includes a boat lift. There is a huge 3+ car garage too. Come and enjoy the summer like never before!
Property Specifics
| Single Family | |
| — | |
| Colonial | |
| 1932 | |
| Full | |
| Brick | |
| Asphalt | |
| — | |
| Yes | |
| — |
| Mc Henry | |
| — | |
| 0 / Not Applicable | |
| None | |
| Private Well | |
| Septic-Private | |
| None | |
| Natural Gas, Steam, Radiator(s), Space Heater, Other | |
| 09895888 | |
| 2018454015 |
Nearby Schools
| NAME: | DISTRICT: | DISTANCE: | |
|---|---|---|---|
|
Grade School
Briargate Elementary School |
26 | — | |
|
Middle School
Cary Junior High School |
26 | Not in DB | |
|
High School
Cary-grove Community High School |
155 | Not in DB | |
Property History
| DATE: | EVENT: | PRICE: | SOURCE: |
|---|---|---|---|
| 30 Apr, 2018 | Sold | $375,000 | MRED MLS |
| 28 Mar, 2018 | Under contract | $399,900 | MRED MLS |
| 25 Mar, 2018 | Listed for sale | $399,900 | MRED MLS |
Sorry, we are updating photos, please update this page in 15 minutes
Room Specifics
All Bedroom Info:
Total Bedrooms: 5
Bedrooms Above Ground: 5
Bedrooms Below Ground: 0
Total Bedrooms: 5
Bedrooms Above Ground: 5
Bedrooms Below Ground: 0
Second Bedroom Info:
Dimensions: —
Location: —Dimensions: —
Floor Type: Hardwood
Third Bedroom Info:
Dimensions: —
Location: —Dimensions: —
Floor Type: Hardwood
Fourth Bedroom Info:
Dimensions: —
Location: —Dimensions: —
Floor Type: Hardwood
Bathroom Info:
Full Bathrooms: 1
Partial Bathrooms: 0Full Bathrooms: 1
Bathroom Amenities: —
Bathroom in Basement: 0
Dining Room Info:
Dimensions: —
Location: —Dimensions: —
Floor Type: Hardwood
Kitchen Info:
Dimensions: —
Location: —Dimensions: —
Floor Type: Hardwood
Features: Eating Area-Breakfast Bar, Pantry-Closet, Pantry-Walk-in
Living Room Info:
Dimensions: —
Location: —Dimensions: —
Floor Type: Hardwood
Family Room Info:
Dimensions: —
Location: —Dimensions: —
Floor Type: Carpet
Additional Rooms Info:
Rooms: Bedroom 5, Eating Area
Basement: FullRooms: Bedroom 5, Eating Area
Other Specifics
| 3 | |
| — | |
| Garage | |
| — | |
| — | |
| — | |
| — | |
| Chain of Lakes Frontage, River Front, Water Rights, Water View | |
| 100 X 250 | |
| — | |
| None | |
| Bar-Wet, Hardwood Floors, First Floor Full Bath | |
| Cooktop, Built-In Oven | |
| Not in DB | |
| Water Rights, Street Paved | |
| — | |
| — |
Tax History
| Year | Property Taxes |
|---|---|
| 2018 | $13,463 |
Contact Agent
Nearby Similar Homes
800 River Road, Fox River Grove, Illinois 60021
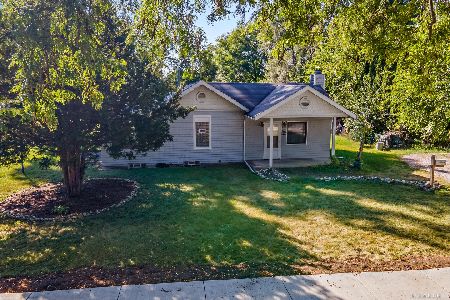
For Sale
$229,900
2 beds / 2.0 baths / 1,119 ft2
Single Family / Built: 1945
41
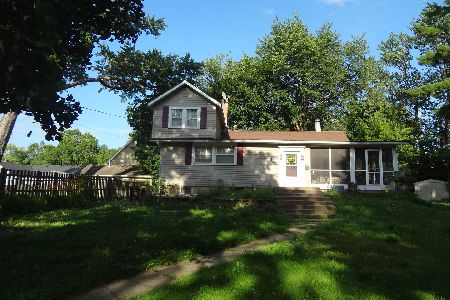
208 River Road, Fox River Grove, Illinois 60021
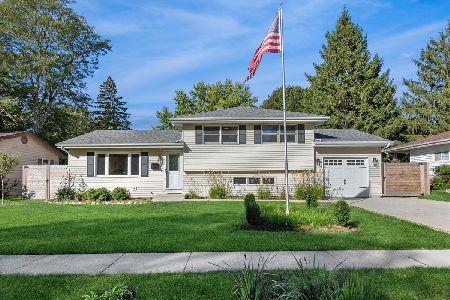
Short Sale
$344,900
3 beds / 2.0 baths / 1,675 ft2
Single Family / Built: 1971
378
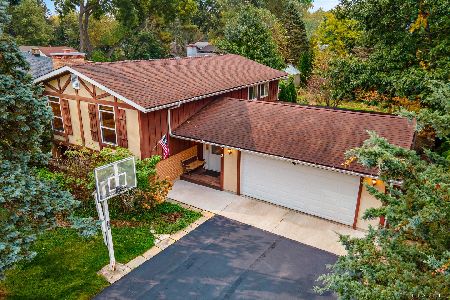
1201 Lincoln Avenue, Fox River Grove, Illinois 60021
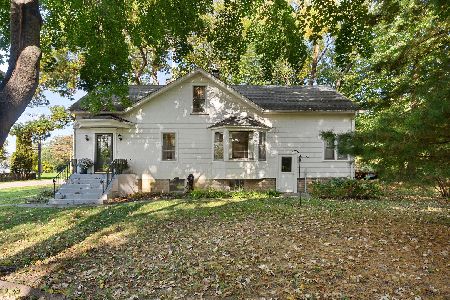
For Sale
$275,000
4 beds / 2.0 baths / 1,764 ft2
Single Family / Built: 1912
9
401 River Road, Fox River Grove, Illinois 60021
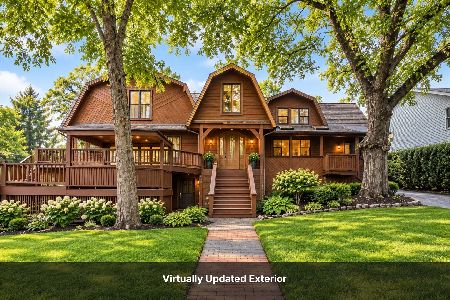
For Sale
$450,000
4 beds / 4.0 baths / 3,530 ft2
Single Family / Built: 1917
29
Nearby Sold Comparables

473 Marquette Avenue, Cary, Illinois 60013

Sold
$119,900
2 beds / 1.0 baths / 1,056 ft2
Single Family / Built: 1947
4456
473 Marquette Avenue, Cary, Illinois 60013

Sold
$149,900
2 beds / 1.0 baths / 768 ft2
Single Family / Built: 1947
2167
Contact Agent
Listing Provided By
RE/MAX of Barrington
