

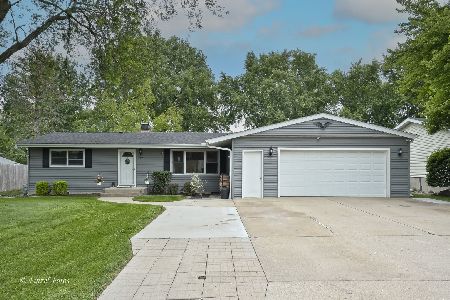
4513 Spruce Lane, Mchenry, Illinois 60050
Subdivision > Lakeland Shores
Sorry, we are updating photos, please update this page in 15 minutes
$190,000
|
Sold
|
|
| Status: | Closed |
| Sqft: | 2,256 |
| Cost/Sqft: | $93 |
| Beds: | 4 |
| Baths: | 2 |
| Year Built: | 1977 |
| Property Taxes: | $4,453 |
| Days On Market: | 6864 |
| Lot Size: | 0,00 |
Description
Remarkable updated home on quiet dead end street, near park, schools and shopping. Quality finished upgrades include, oak kitchen, remodeled baths, flooring, ceramic, carpet, architectural shingles, hi-efficiency furnace, six panel doors, cozy FR w/stone fireplace, privacy fenced huge backyard, oversized garage w/workbenches/cabs. Call for more info.....list goes on and on. What a great buy.
Property Specifics
| Single Family | |
| — | |
| Contemporary | |
| 1977 | |
| Full | |
| Aluminum/Vinyl/Steel Siding, Brick | |
| Asphalt | |
| — | |
| No | |
| — |
| Mc Henry | |
| Lakeland Shores | |
| 0 / Not Applicable | |
| None | |
| Public | |
| Public Sewer | |
| Central Air | |
| Natural Gas, Forced Air | |
| 06775934 | |
| 0927252003 |
Property History
| DATE: | EVENT: | PRICE: | SOURCE: |
|---|---|---|---|
| 19 Jun, 2008 | Sold | $190,000 | MRED MLS |
| 3 Jun, 2008 | Under contract | $210,000 | MRED MLS |
| — | Last price change | $218,900 | MRED MLS |
| 15 Jan, 2008 | Listed for sale | $225,000 | MRED MLS |
| 27 Apr, 2018 | Sold | $181,500 | MRED MLS |
| 26 Mar, 2018 | Under contract | $179,000 | MRED MLS |
| 26 Mar, 2018 | Listed for sale | $179,000 | MRED MLS |
Sorry, we are updating photos, please update this page in 15 minutes
Room Specifics
All Bedroom Info:
Total Bedrooms: 4
Bedrooms Above Ground: 4
Bedrooms Below Ground: 0
Total Bedrooms: 4
Bedrooms Above Ground: 4
Bedrooms Below Ground: 0
Second Bedroom Info:
Dimensions: —
Location: —Dimensions: —
Floor Type: Carpet
Third Bedroom Info:
Dimensions: —
Location: —Dimensions: —
Floor Type: Carpet
Fourth Bedroom Info:
Dimensions: —
Location: —Dimensions: —
Floor Type: Carpet
Bathroom Info:
Full Bathrooms: 2
Partial Bathrooms: —Full Bathrooms: 2
Bathroom Amenities: —
Bathroom in Basement: 1
Dining Room Info:
Dimensions: —
Location: —Dimensions: —
Floor Type: Ceramic Tile
Kitchen Info:
Dimensions: —
Location: —Dimensions: —
Floor Type: Ceramic Tile
Living Room Info:
Dimensions: —
Location: —Dimensions: —
Floor Type: Carpet
Family Room Info:
Dimensions: —
Location: —Dimensions: —
Floor Type: Other
Additional Rooms Info:
Rooms: —
Basement: FullRooms: —
Other Specifics
| 2 | |
| Concrete Perimeter | |
| Garage | |
| — | |
| — | |
| — | |
| — | |
| Fenced Yard, Park Adjacent | |
| 80X165X81X181 | |
| — | |
| None | |
| — | |
| Range, Microwave, Dishwasher, Refrigerator | |
| Not in DB | |
| Street Lights, Street Paved | |
| — | |
| — |
Tax History
| Year | Property Taxes |
|---|---|
| 2008 | $4,453 |
| 2018 | $4,606 |
Contact Agent
Nearby Similar Homes
4407 Prairie Avenue, Mchenry, Illinois 60050

For Sale
$289,900
3 beds / 1.0 baths / 1,121 ft2
Single Family / Built: 1959
25
4420 Clearview Drive, Mchenry, Illinois 60050

Short Sale
$257,000
3 beds / 1.0 baths / 1,008 ft2
Single Family / Built: 1955
492
4709 Prairie Avenue, Mchenry, Illinois 60050

For Sale
$289,900
3 beds / 1.0 baths / 1,114 ft2
Single Family / Built: 1975
14
4901 Bonner Drive, Mchenry, Illinois 60050

For Sale
$359,900
4 beds / 3.0 baths / 2,000 ft2
Single Family / Built: 1970
16
4917 Bonner Drive, Mchenry, Illinois 60050

For Sale
$296,900
3 beds / 2.0 baths / 1,284 ft2
Single Family / Built: 1959
3
Nearby Sold Comparables
4513 Spruce Lane, Mchenry, Illinois 60050

Sold
$179,000
4 beds / 2.0 baths / 1,728 ft2
Single Family / Built: 1977
3141
4515 Spruce Lane, Mchenry, Illinois 60050
Sold
$159,000
3 beds / 2.0 baths / 1,800 ft2
Single Family / Built: 1976
3928
4512 Ramble Road, Mchenry, Illinois 60050
Sold
$289,000
3 beds / 1.1 baths / 1,278 ft2
Single Family / Built: 1958
878
4516 Ramble Road, Mchenry, Illinois 60050

Sold
$206,000
4 beds / 2.0 baths / 2,324 ft2
Single Family / Built: 1961
2291
Contact Agent
Listing Provided By
RE/MAX Plaza
