

4516 Ramble Road, Mchenry, Illinois 60050


$208,000
|
Sold
|
|
| Status: | Closed |
| Sqft: | 2,324 |
| Cost/Sqft: | $89 |
| Beds: | 4 |
| Baths: | 2 |
| Year Built: | 1961 |
| Property Taxes: | $5,608 |
| Days On Market: | 2291 |
| Lot Size: | 0,34 |
Description
Make this house your home with updates to fit your style. There is a lot of potential with this solid, well maintained, 4 bedroom home with two full baths and a basement. With the main level having a full bath, office and a den with a fireplace and a sliding glass door to the back yard. You may want to convert this into a 1st floor master suite. If it is a home office your looking for this space would work well for that as well. Remember to also check out the size of the hall closet on the main level. Upstairs there are 4 large bedrooms and a full bath. Half of the basement is set up for a workshop but could be finished off as a rec room. The other half of the basement houses the mechanicals and storage. The spacious backyard is fenced and has a shed to free up room in the 2.5 car detached garage. All of this and you will be near stores and restaurants.
Property Specifics
| Single Family | |
| — | |
| — | |
| 1961 | |
| Full | |
| Vinyl Siding | |
| Asphalt | |
| — | |
| No | |
| 0.34 |
| Mc Henry | |
| — | |
| — / Not Applicable | |
| None | |
| Public | |
| Public Sewer | |
| Central Air | |
| Natural Gas, Forced Air | |
| 10793272 | |
| 0927252007 |
Nearby Schools
| NAME: | DISTRICT: | DISTANCE: | |
|---|---|---|---|
|
Grade School
Landmark Elementary School |
15 | — | |
|
Middle School
Parkland Middle School |
15 | Not in DB | |
|
High School
Mchenry High School-west Campus |
156 | Not in DB | |
Property History
| DATE: | EVENT: | PRICE: | SOURCE: |
|---|---|---|---|
| 4 Sep, 2020 | Sold | $208,000 | MRED MLS |
| 28 Jul, 2020 | Under contract | $206,000 | MRED MLS |
| 23 Jul, 2020 | Listed for sale | $206,000 | MRED MLS |


Room Specifics
Total Bedrooms: 4
Bedrooms Above Ground: 4
Bedrooms Below Ground: 0
Dimensions: —
Floor Type: Carpet
Dimensions: —
Floor Type: Carpet
Dimensions: —
Floor Type: Carpet
Full Bathrooms: 2
Bathroom Amenities: —
Bathroom in Basement: 0
Dimensions: —
Floor Type: Hardwood
Dimensions: —
Floor Type: Hardwood
Dimensions: —
Floor Type: Hardwood
Rooms: Den, Office
Other Specifics
| 2.5 | |
| Concrete Perimeter | |
| Garage, Space/s | |
| — | |
| — | |
| — | |
| Deck | |
| Fenced Yard | |
| 80.9X190.8X80.6X201.2 | |
| — | |
| None | |
| First Floor Full Bath | |
| — | |
| Not in DB | |
| — | |
| — | |
| — |
Tax History
| Year | Property Taxes |
|---|---|
| 2020 | $5,608 |
Contact Agent
Nearby Similar Homes





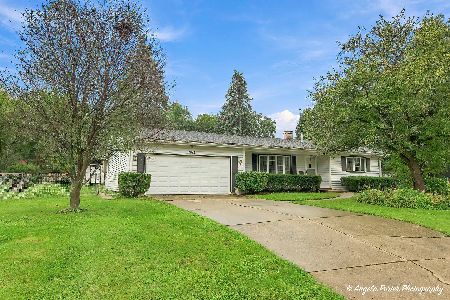
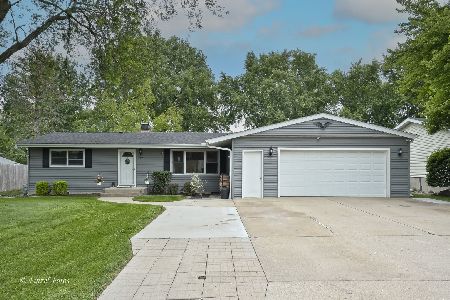
Nearby Sold Comparables


Contact Agent
Listing Provided By
ILrealty, Inc. Kurchina & Assoc.
