

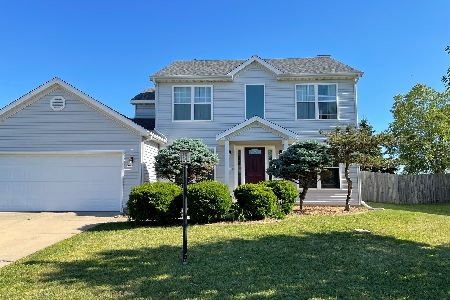
4515 Copper Ridge, Champaign, Illinois 61822
Subdivision > Copper Ridge
Sorry, we are updating photos, please update this page in 15 minutes
$180,000
|
Sold
|
|
| Status: | Closed |
| Sqft: | 2,057 |
| Cost/Sqft: | $89 |
| Beds: | 4 |
| Baths: | 3 |
| Year Built: | 1997 |
| Property Taxes: | $4,924 |
| Days On Market: | 5269 |
| Lot Size: | 0,00 |
Description
GREAT PRICE FOR THIS HOUSE WITH FINISHED SPACE IN THE BASEMENT AND 3 CAR GARAGE! Traditional floor plan with living room,formal dining room. Eat in the bright kitchen. Southern exposure, new shingles 5/11. Partially finished basement for additional living space plus large storage area. Large family room with fireplace and built in book shelves. Seller will consider renting for $1350/month.
Property Specifics
| Single Family | |
| — | |
| Traditional | |
| 1997 | |
| Walkout | |
| Vinyl Siding | |
| — | |
| — | |
| No | |
| — |
| Champaign | |
| Copper Ridge | |
| 150 / Annual | |
| — | |
| Public | |
| Public Sewer | |
| Central Air | |
| Natural Gas, Forced Air | |
| 09451083 | |
| 032020478008 |
Nearby Schools
| NAME: | DISTRICT: | DISTANCE: | |
|---|---|---|---|
|
Grade School
Soc |
— | ||
|
Middle School
Call Unt 4 351-3701 |
Not in DB | ||
|
High School
Centennial High School |
Not in DB | ||
Property History
| DATE: | EVENT: | PRICE: | SOURCE: |
|---|---|---|---|
| 30 Jun, 2015 | Sold | $180,000 | MRED MLS |
| 10 Jan, 2013 | Under contract | $182,900 | MRED MLS |
| — | Last price change | $195,000 | MRED MLS |
| 16 Jun, 2012 | Listed for sale | $0 | MRED MLS |
| 15 May, 2018 | Sold | $239,500 | MRED MLS |
| 23 Mar, 2018 | Under contract | $244,900 | MRED MLS |
| — | Last price change | $249,900 | MRED MLS |
| 15 Feb, 2018 | Listed for sale | $249,900 | MRED MLS |
Sorry, we are updating photos, please update this page in 15 minutes
Room Specifics
All Bedroom Info:
Total Bedrooms: 4
Bedrooms Above Ground: 4
Bedrooms Below Ground: 0
Total Bedrooms: 4
Bedrooms Above Ground: 4
Bedrooms Below Ground: 0
Second Bedroom Info:
Dimensions: —
Location: —Dimensions: —
Floor Type: Carpet
Third Bedroom Info:
Dimensions: —
Location: —Dimensions: —
Floor Type: Carpet
Fourth Bedroom Info:
Dimensions: —
Location: —Dimensions: —
Floor Type: Carpet
Bathroom Info:
Full Bathrooms: 3
Partial Bathrooms: 1Full Bathrooms: 3
Bathroom Amenities: —
Bathroom in Basement: —
Dining Room Info:
Dimensions: —
Location: —Dimensions: —
Floor Type: Carpet
Kitchen Info:
Dimensions: —
Location: —Dimensions: —
Floor Type: Vinyl
Features: Eating Area-Table Space
Living Room Info:
Dimensions: —
Location: —Dimensions: —
Floor Type: Carpet
Family Room Info:
Dimensions: —
Location: —Dimensions: —
Floor Type: Carpet
Additional Rooms Info:
Rooms: —
Basement: WalkoutRooms: —
Other Specifics
| 3 | |
| — | |
| Garage | |
| — | |
| — | |
| — | |
| Patio | |
| — | |
| 74 X 128X 77 X IRREG | |
| — | |
| Full | |
| — | |
| Dishwasher, Disposal, Microwave, Range, Refrigerator | |
| Not in DB | |
| — | |
| — | |
| Gas Log |
Tax History
| Year | Property Taxes |
|---|---|
| 2015 | $4,924 |
| 2018 | $5,135 |
Contact Agent
Nearby Similar Homes
4014 Clubhouse Drive, Champaign, Illinois 61822

For Sale
$1,600,000
4 beds / 4.1 baths / 5,870 ft2
Single Family / Built: 2010
105
1809 Mullikin Drive, Champaign, Illinois 61822

For Sale
$929,900
6 beds / 4.1 baths / 6,193 ft2
Single Family / Built: 2005
189
4412 Brittany Trail Drive, Champaign, Illinois 61822

For Sale
$699,000
4 beds / 4.1 baths / 3,684 ft2
Single Family / Built: 2003
231
1808 Vale Street, Champaign, Illinois 61822

For Sale
$589,990
4 beds / 4.1 baths / 3,409 ft2
Single Family / Built: 2004
122
Nearby Sold Comparables

4517 Copper Ridge Road, Champaign, Illinois 61822
Sold
$277,500
4 beds / 2.1 baths / 2,300 ft2
Single Family / Built: 1995
1984
Contact Agent
Listing Provided By
Coldwell Banker The R.E. Group
