

4515 Maine Trail, Crystal Lake, Illinois 60012
Subdivision > Covered Bridge
Sorry, we are updating photos, please update this page in 15 minutes
$293,000
|
Sold
|
|
| Status: | Closed |
| Sqft: | 2,480 |
| Cost/Sqft: | $127 |
| Beds: | 4 |
| Baths: | 4 |
| Year Built: | 1977 |
| Property Taxes: | $6,475 |
| Days On Market: | 3755 |
| Lot Size: | 1,00 |
Description
Custom home in a great location in Covered Bridge Trails on 1 acre wooded lot. Nice size kitchen with breakfast area with bay window. Walk-in closets in all bedrooms. 2 car attached side load garage with 2 paved driveways, circular front driveway and separate side drive to garage area. Come take a tour and see all the amenities this home has to offer. Family room wall can possibly be removed to expand and open up area.
Property Specifics
| Single Family | |
| — | |
| — | |
| 1977 | |
| Partial | |
| Brick, Cedar | |
| Asphalt | |
| — | |
| No | |
| 1 |
| Mc Henry | |
| Covered Bridge | |
| 125 / Annual | |
| Other | |
| Private Well | |
| Septic-Private | |
| Central Air | |
| Natural Gas, Forced Air | |
| 09284397 | |
| 1429152010 |
Nearby Schools
| NAME: | DISTRICT: | DISTANCE: | |
|---|---|---|---|
|
Grade School
North Elementary School |
47 | — | |
|
Middle School
Hannah Beardsley Middle School |
47 | Not in DB | |
|
High School
Prairie Ridge High School |
155 | Not in DB | |
Property History
| DATE: | EVENT: | PRICE: | SOURCE: |
|---|---|---|---|
| 26 Oct, 2016 | Sold | $293,000 | MRED MLS |
| 5 Sep, 2016 | Under contract | $313,750 | MRED MLS |
| 12 Jul, 2016 | Listed for sale | $313,750 | MRED MLS |
Sorry, we are updating photos, please update this page in 15 minutes
Room Specifics
All Bedroom Info:
Total Bedrooms: 4
Bedrooms Above Ground: 4
Bedrooms Below Ground: 0
Total Bedrooms: 4
Bedrooms Above Ground: 4
Bedrooms Below Ground: 0
Second Bedroom Info:
Dimensions: —
Location: —Dimensions: —
Floor Type: Carpet
Third Bedroom Info:
Dimensions: —
Location: —Dimensions: —
Floor Type: Carpet
Fourth Bedroom Info:
Dimensions: —
Location: —Dimensions: —
Floor Type: Carpet
Bathroom Info:
Full Bathrooms: 4
Partial Bathrooms: 1Full Bathrooms: 4
Bathroom Amenities: Separate Shower, Double Sink
Bathroom in Basement: 1
Dining Room Info:
Dimensions: —
Location: —Dimensions: —
Floor Type: Carpet
Kitchen Info:
Dimensions: —
Location: —Dimensions: —
Floor Type: Ceramic Tile
Features: Eating Area-Table Space, Island, Pantry-Closet
Living Room Info:
Dimensions: —
Location: —Dimensions: —
Floor Type: Carpet
Family Room Info:
Dimensions: —
Location: —Dimensions: —
Floor Type: Carpet
Additional Rooms Info:
Rooms: Eating Area
Basement: PartialRooms: Eating Area
Other Specifics
| 2 | |
| — | |
| Garage | |
| — | |
| — | |
| — | |
| Deck | |
| Wooded | |
| 315X141X315X138 | |
| — | |
| Full | |
| First Floor Laundry | |
| Range, Microwave, Dishwasher, Refrigerator, Disposal, Trash Compactor | |
| Not in DB | |
| — | |
| — | |
| Gas Log |
Tax History
| Year | Property Taxes |
|---|---|
| 2016 | $6,475 |
Contact Agent
Nearby Similar Homes
7108 Hillside Road, Crystal Lake, Illinois 60012
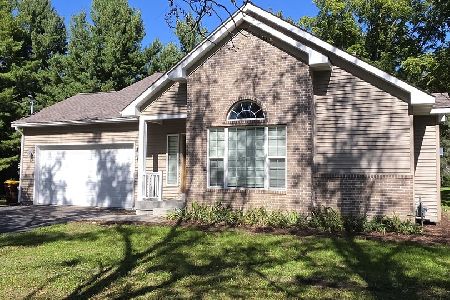
For Sale
$409,000
4 beds / 3.0 baths / 1,443 ft2
Single Family / Built: 2018
20
6809 Hillcrest Drive, Crystal Lake, Illinois 60012

For Sale
$435,000
4 beds / 2.1 baths / 2,221 ft2
Single Family / Built: 1972
15
4205 Alex Drive, Crystal Lake, Illinois 60012

For Sale
$649,900
5 beds / 3.1 baths / 4,101 ft2
Single Family / Built: 1999
90
285 Shipland Drive, Crystal Lake, Illinois 60012

For Sale
$435,000
4 beds / 3.1 baths / 2,560 ft2
Single Family / Built: 1995
78
6807 Rhode Island Trail, Crystal Lake, Illinois 60012

For Sale
$599,000
4 beds / 2.1 baths / 2,242 ft2
Single Family / Built: 1972
51
7225 Red Oak Drive, Crystal Lake, Illinois 60012
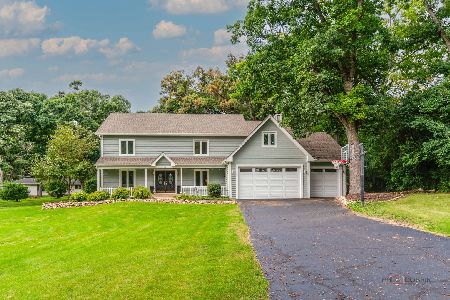
For Sale
$499,999
5 beds / 2.1 baths / 3,640 ft2
Single Family / Built: 1973
29
Nearby Sold Comparables
7010 Hillside Road, Crystal Lake, Illinois 60012

Sold
$425,000
4 beds / 2.0 baths / 2,355 ft2
Single Family / Built: 1911
4781
4516 Maine Trail, Crystal Lake, Illinois 60012

Sold
$379,500
4 beds / 2.1 baths / 2,872 ft2
Single Family / Built: 1900
1533

6902 Hillside Drive, Crystal Lake, Illinois 60014
Sold
$249,900
3 beds / 2.1 baths / 2,576 ft2
Single Family / Built: 1960
2452
4502 Maine Trail, Crystal Lake, Illinois 60012
Sold
$659,999
5 beds / 3.2 baths / 5,435 ft2
Single Family / Built: 1985
4606
4502 Maine Trail, Crystal Lake, Illinois 60012

Sold
$875,000
5 beds / 3.2 baths / 5,435 ft2
Single Family / Built: 1985
1220
Contact Agent
Listing Provided By
Berkshire Hathaway HomeServices Starck Real Estate
