

4515 Merrimac Avenue, Portage Park, Chicago, Illinois 60630
Sorry, we are updating photos, please update this page in 15 minutes
$240,000
|
Sold
|
|
| Status: | Closed |
| Sqft: | 0 |
| Cost/Sqft: | — |
| Beds: | 3 |
| Baths: | 3 |
| Year Built: | 1926 |
| Property Taxes: | $4,695 |
| Days On Market: | 6089 |
| Lot Size: | 0,00 |
Description
Beautiful two story rehab new everything included. 2nd floor addition with 2 bedrooms & 1 bath large family room office or 5th bedroom and dramatic staircase. Hardwood floors on both levels. 3 full baths 2 jacuzzi's, large deck overlooking yard, nice landscaping. Oversized lot plenty of storage. All the work has been done. Great for large and extended family.
Property Specifics
| Single Family | |
| — | |
| Bungalow | |
| 1926 | |
| Full | |
| Aluminum/Vinyl/Steel Siding, Brick | |
| Asphalt | |
| — | |
| No | |
| — |
| Cook | |
| — | |
| 0 / Not Applicable | |
| None | |
| Lake Michigan | |
| Public Sewer | |
| Central Air, Space Pac, Zoned | |
| Natural Gas, Forced Air, Sep Heating Systems - 2+, Zoned | |
| 07457974 | |
| 13171110160000 |
Nearby Schools
| NAME: | DISTRICT: | DISTANCE: | |
|---|---|---|---|
|
Grade School
Smyser Elementary School |
299 | — | |
|
High School
Taft High School |
299 | Not in DB | |
Property History
| DATE: | EVENT: | PRICE: | SOURCE: |
|---|---|---|---|
| 1 Oct, 2010 | Sold | $240,000 | MRED MLS |
| 1 Jul, 2010 | Under contract | $280,000 | MRED MLS |
| — | Last price change | $319,000 | MRED MLS |
| 3 Mar, 2010 | Listed for sale | $439,000 | MRED MLS |
| 17 Sep, 2016 | Sold | $355,000 | MRED MLS |
| 30 Jul, 2016 | Under contract | $374,900 | MRED MLS |
| 6 Jul, 2016 | Listed for sale | $374,900 | MRED MLS |
Sorry, we are updating photos, please update this page in 15 minutes
Room Specifics
All Bedroom Info:
Total Bedrooms: 4
Bedrooms Above Ground: 3
Bedrooms Below Ground: 1
Total Bedrooms: 4
Bedrooms Above Ground: 3
Bedrooms Below Ground: 1
Second Bedroom Info:
Dimensions: —
Location: —Dimensions: —
Floor Type: Hardwood
Third Bedroom Info:
Dimensions: —
Location: —Dimensions: —
Floor Type: Hardwood
Fourth Bedroom Info:
Dimensions: —
Location: —Dimensions: —
Floor Type: Ceramic Tile
Bathroom Info:
Full Bathrooms: 3
Partial Bathrooms: —Full Bathrooms: 3
Bathroom Amenities: Whirlpool
Bathroom in Basement: 0
Dining Room Info:
Dimensions: —
Location: —Dimensions: —
Floor Type: Hardwood
Kitchen Info:
Dimensions: —
Location: —Dimensions: —
Floor Type: Hardwood
Features: Island
Laundry Room Info:
Dimensions: —
Location: —Dimensions: —
Floor Type: Ceramic Tile
Living Room Info:
Dimensions: —
Location: —Dimensions: —
Floor Type: Hardwood
Family Room Info:
Dimensions: —
Location: —Dimensions: —
Floor Type: Hardwood
Additional Rooms Info:
Rooms: Kitchen, Den, Office, Other Room
Basement: FullRooms: Kitchen, Den, Office, Other Room
Other Specifics
| 2 | |
| Concrete Perimeter | |
| Garage | |
| — | |
| — | |
| — | |
| Deck | |
| — | |
| 32.5X125 | |
| — | |
| None | |
| First Floor Bedroom | |
| Range, Dishwasher, Refrigerator, Washer, Dryer | |
| Not in DB | |
| — | |
| — | |
| — |
Tax History
| Year | Property Taxes |
|---|---|
| 2010 | $4,695 |
| 2016 | $4,551 |
Contact Agent
Nearby Similar Homes
4563 Merrimac Avenue, Chicago, Illinois 60630
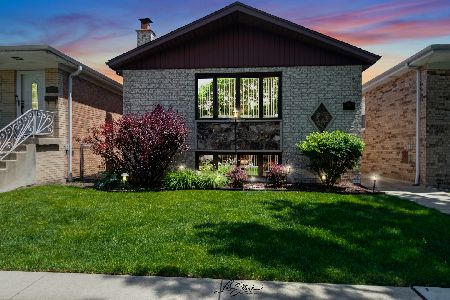
For Sale
$519,900
3 beds / 1.1 baths / 1,942 ft2
Single Family / Built: 1988
152
6139 Montrose Avenue, Chicago, Illinois 60634
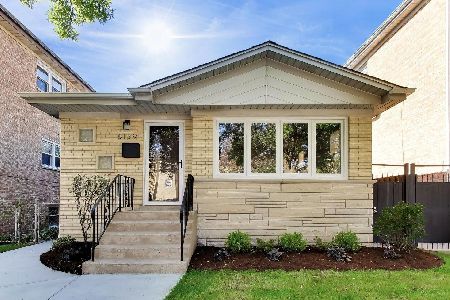
For Sale
$599,000
3 beds / 2.0 baths / 1,094 ft2
Single Family / Built: 1958
26
4562 Mulligan, Chicago, Illinois 60630
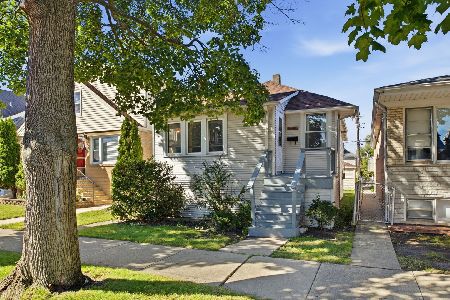
For Sale
$255,000
2 beds / 2.0 baths / 0 ft2
Single Family / Built: 1919
27
4438 Narragansett Avenue, Harwood Heights, Illinois 60706
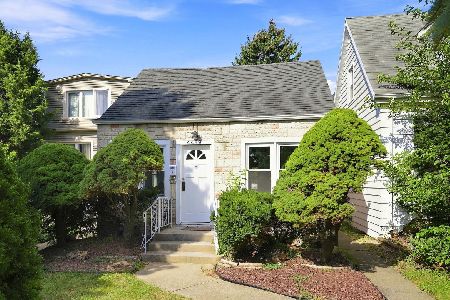
For Sale
$290,000
2 beds / 1.0 baths / 0 ft2
Single Family / Built: 1949
19
4440 Narragansett Avenue, Harwood Heights, Illinois 60706

Foreclosure
$222,000
2 beds / 2.0 baths / 851 ft2
Single Family / Built: 1936
144
4417 Nagle Avenue, Harwood Heights, Illinois 60706
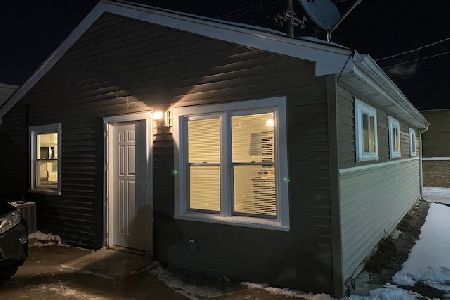
For Sale
$299,900
2 beds / 1.0 baths / 1,000 ft2
Single Family / Built: 1958
18
Nearby Sold Comparables
4511 Merrimac Avenue, Chicago, Illinois 60630

Sold
$212,990
2 beds / 1.0 baths / 0 ft2
Single Family / Built: 1923
4871
4515 Merrimac Avenue, Chicago, Illinois 60630
Sold
$374,900
3 beds / 3.0 baths / 2,300 ft2
Single Family / Built: —
3772
4505 Merrimac Avenue, Chicago, Illinois 60630
Sold
$439,900
4 beds / 3.0 baths / 2,698 ft2
Single Family / Built: 1924
2785
4505 Merrimac Avenue, Chicago, Illinois 60630
Sold
$259,000
4 beds / 3.0 baths / 0 ft2
Single Family / Built: 1924
3283
4521 Merrimac Avenue, Chicago, Illinois 60630
Sold
$284,900
4 beds / 3.0 baths / 1,700 ft2
Single Family / Built: —
3784
4531 Merrimac Avenue, Chicago, Illinois 60630
Sold
$569,000
4 beds / 3.1 baths / 2,850 ft2
Single Family / Built: 2016
3771
Contact Agent
Listing Provided By
Re/Max Landmark
