

4518 84th Place, Ashburn, Chicago, Illinois 60652
Subdivision > Scottsdale


$260,000
|
Sold
|
|
| Status: | Closed |
| Sqft: | 1,500 |
| Cost/Sqft: | $169 |
| Beds: | 4 |
| Baths: | 2 |
| Year Built: | 1955 |
| Property Taxes: | $2,970 |
| Days On Market: | 2053 |
| Lot Size: | 0,00 |
Description
Wonderful 4 bedroom, 2 full bath home in the Scottsdale subdivision. The home welcomes you in with hardwood floors into the living room area and recessed lighting. The home has an open floor plan to the dining room and kitchen area. The Dining room and Kitchen has ceramic flooring. Lighting enhances the decor of the spaces. SS appliances in the kitchen and lots of granite counter space. 3 bedrooms on the main floor and a bath. The Master bedroom addition on the second level. Features - hardwood floor, his and hers closet, master bath with jacuzzi tub. Side drive with carport, fenced yard. Close to shopping, transportation, schools and a few minutes to Midway Airport.
Property Specifics
| Single Family | |
| — | |
| Ranch | |
| 1955 | |
| None | |
| Aluminum Siding, Brick | |
| Asphalt | |
| — | |
| No | |
| 0 |
| Cook | |
| Scottsdale | |
| — / Not Applicable | |
| None | |
| Lake Michigan | |
| Public Sewer | |
| Central Air | |
| Natural Gas, Forced Air | |
| 11049059 | |
| 19343290270000 |
Property History
| DATE: | EVENT: | PRICE: | SOURCE: |
|---|---|---|---|
| 4 Jun, 2012 | Sold | $107,000 | MRED MLS |
| 10 Apr, 2012 | Under contract | $119,900 | MRED MLS |
| — | Last price change | $129,900 | MRED MLS |
| 13 Dec, 2011 | Listed for sale | $129,900 | MRED MLS |
| 14 Jun, 2021 | Sold | $260,000 | MRED MLS |
| 19 Apr, 2021 | Under contract | $253,000 | MRED MLS |
| 8 Apr, 2021 | Listed for sale | $253,000 | MRED MLS |


Room Specifics
All Bedroom Info:
Total Bedrooms: 4
Bedrooms Above Ground: 4
Bedrooms Below Ground: 0
Total Bedrooms: 4
Bedrooms Above Ground: 4
Bedrooms Below Ground: 0
Bathroom Info:
Full Bathrooms: 2
Partial Bathrooms: 0Full Bathrooms: 2
Bathroom Amenities: Whirlpool
Bathroom in Basement: 0
Dining Room Info:
Dimensions: —
Location: —Dimensions: —
Floor Type: Ceramic Tile
Kitchen Info:
Dimensions: —
Location: —Dimensions: —
Floor Type: Ceramic Tile
Features: Eating Area-Breakfast Bar
Living Room Info:
Dimensions: —
Location: —Dimensions: —
Floor Type: Hardwood
Additional Rooms Info:
Rooms: No additional rooms
Basement: NoneRooms: No additional rooms
Other Specifics
| — | |
| Concrete Perimeter | |
| Space/s | |
| — | |
| — | |
| — | |
| — | |
| Cul-De-Sac | |
| 84X102X45X129 | |
| — | |
| Full | |
| Hardwood Floors | |
| Range, Dishwasher, Washer, Dryer | |
| Not in DB | |
| Sidewalks, Street Lights | |
| — | |
| — |
Tax History
| Year | Property Taxes |
|---|---|
| 2012 | $2,493 |
| 2021 | $2,970 |
Contact Agent
Nearby Similar Homes
8339 Kenneth Avenue, Chicago, Illinois 60652
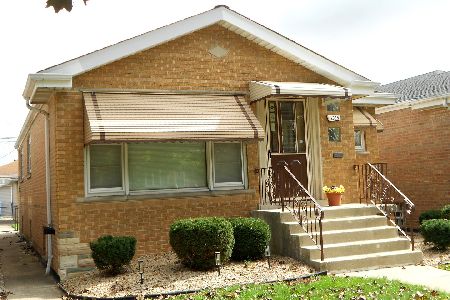
For Sale
$320,000
3 beds / 2.0 baths / 1,130 ft2
Single Family / Built: 1959
36
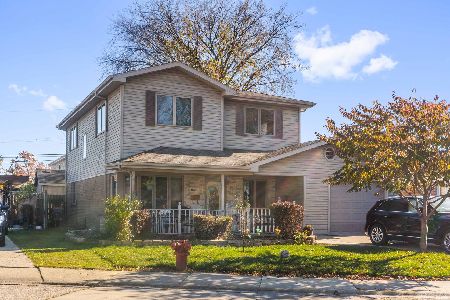
8430 Keating Avenue, Chicago, Illinois 60652
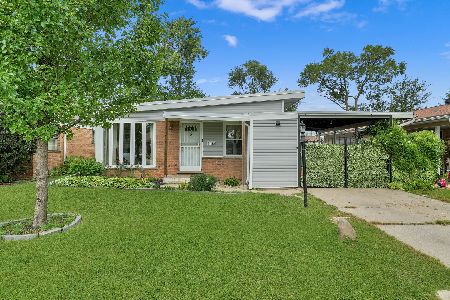
For Sale
$270,000
3 beds / 1.0 baths / 998 ft2
Single Family / Built: 1953
80
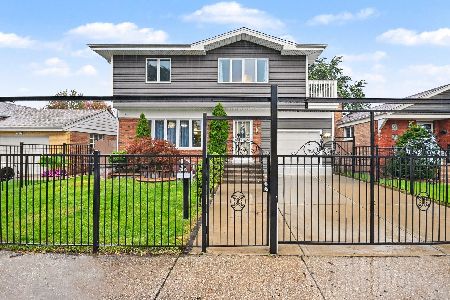
8215 Tripp Avenue, Chicago, Illinois 60652
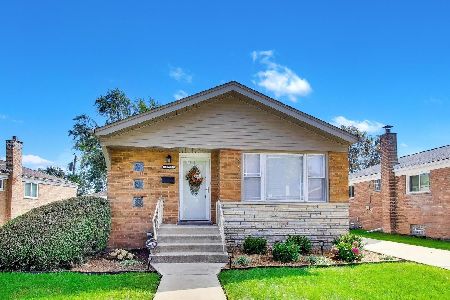
For Sale
$330,000
3 beds / 2.0 baths / 1,025 ft2
Single Family / Built: 1956
71
4329 81st Street, Chicago, Illinois 60652
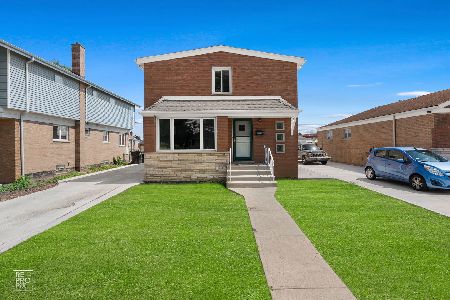
For Sale
$434,900
5 beds / 3.0 baths / 1,750 ft2
Single Family / Built: 1956
32
Nearby Sold Comparables
4510 84th Place, Chicago, Illinois 60652

Sold
$229,000
2 beds / 1.0 baths / 998 ft2
Single Family / Built: 1950
941
8440 Kilbourn Street, Chicago, Illinois 60652

Sold
$155,000
3 beds / 1.0 baths / 1,000 ft2
Single Family / Built: —
6700
8433 Scottsdale Avenue, Chicago, Illinois 60652
Sold
$184,900
6 beds / 2.0 baths / 1,800 ft2
Single Family / Built: 1950
4430
8425 Scottsdale Avenue, Chicago, Illinois 60652

Sold
$199,000
3 beds / 1.0 baths / 998 ft2
Single Family / Built: 1951
1942
4523 84th Place, Chicago, Illinois 60652
Sold
$81,900
3 beds / 1.0 baths / 998 ft2
Single Family / Built: 1950
3695
Contact Agent
Listing Provided By
Shield Real Estate
