

452 Ridgeland Avenue, Elmhurst, Illinois 60126
Subdivision > Emery Manor
Sorry, we are updating photos, please update this page in 15 minutes
$728,000
|
Sold
|
|
| Status: | Closed |
| Sqft: | 3,200 |
| Cost/Sqft: | $239 |
| Beds: | 5 |
| Baths: | 4 |
| Year Built: | — |
| Property Taxes: | $0 |
| Days On Market: | 7132 |
| Lot Size: | 0,00 |
Description
DISTINCTIVE ELEVATION AND FLOOR PLAN IN THIS NEW CUSTOM HOME. IMPRESSIVE 2STY FOYER W/ DRAMATIC STAIRCASE, MASTER BUILT AMISH KITCHEN CABINETS, GRANITE, & GENEROUS SS APPLIANCE PKG., CHERRY HDWD 1ST FLR, POTENTIALLY 5 LARGE BRs UP, LEAFGUARD GUTTERS & BIG BACKYARD. ALL STEPS TO BERENS PARK, THE HUB, & AWARD WINNING EMERSON ELEMENTARY. MIRRORS TO BE INSTALLED.
Property Specifics
| Single Family | |
| — | |
| Traditional | |
| — | |
| Full | |
| Brick, EIFS (e.g. Dryvit)., Concrete | |
| Asphalt | |
| — | |
| No | |
| 0 |
| Du Page | |
| Emery Manor | |
| 0 / Not Applicable | |
| None | |
| Lake Michigan | |
| Sewer-Storm | |
| Central Air | |
| Natural Gas, Forced Air | |
| 06505351 | |
| 0335301028 |
Nearby Schools
| NAME: | DISTRICT: | DISTANCE: | |
|---|---|---|---|
|
Grade School
Emerson |
205 | — | |
|
Middle School
Churchville |
205 | Not in DB | |
|
High School
York |
205 | Not in DB | |
Property History
| DATE: | EVENT: | PRICE: | SOURCE: |
|---|---|---|---|
| 26 Mar, 2008 | Sold | $728,000 | MRED MLS |
| 13 Feb, 2008 | Under contract | $764,100 | MRED MLS |
| — | Last price change | $764,900 | MRED MLS |
| 7 May, 2007 | Listed for sale | $824,900 | MRED MLS |
Sorry, we are updating photos, please update this page in 15 minutes
Room Specifics
All Bedroom Info:
Total Bedrooms: 5
Bedrooms Above Ground: 5
Bedrooms Below Ground: 0
Total Bedrooms: 5
Bedrooms Above Ground: 5
Bedrooms Below Ground: 0
Second Bedroom Info:
Dimensions: —
Location: —Dimensions: —
Floor Type: Carpet
Third Bedroom Info:
Dimensions: —
Location: —Dimensions: —
Floor Type: Carpet
Fourth Bedroom Info:
Dimensions: —
Location: —Dimensions: —
Floor Type: Carpet
Bathroom Info:
Full Bathrooms: 4
Partial Bathrooms: —Full Bathrooms: 4
Bathroom Amenities: Whirlpool, Separate Shower, Double Sink
Bathroom in Basement: 0
Dining Room Info:
Dimensions: —
Location: —Dimensions: —
Floor Type: Hardwood
Kitchen Info:
Dimensions: —
Location: —Dimensions: —
Floor Type: Hardwood
Features: Eating Area-Breakfast Bar, Eating Area-Table Space, Island
Living Room Info:
Dimensions: —
Location: —Dimensions: —
Floor Type: Hardwood
Family Room Info:
Dimensions: —
Location: —Dimensions: —
Floor Type: Hardwood
Additional Rooms Info:
Rooms: Bedroom 5, Den, Eating Area, Gallery, Loft, Utility Room-1st Floor
Basement: FullRooms: Bedroom 5, Den, Eating Area, Gallery, Loft, Utility Room-1st Floor
Other Specifics
| 2 | |
| Concrete Perimeter | |
| Garage | |
| — | |
| — | |
| — | |
| — | |
| — | |
| 60X121X84X121 | |
| Unfinished | |
| Full | |
| First Floor Bedroom | |
| Range, Microwave, Dishwasher, Disposal | |
| Not in DB | |
| Pool, Tennis Courts, Sidewalks, Street Lights, Street Paved | |
| — | |
| Wood Burning |
Tax History
| Year | Property Taxes |
|---|
Contact Agent
Nearby Similar Homes
466 Ridgeland Avenue, Elmhurst, Illinois 60126

For Sale
$470,000
3 beds / 1.0 baths / 1,113 ft2
Single Family / Built: 1954
38
411 Highview Avenue, Elmhurst, Illinois 60126

For Sale
$415,000
3 beds / 1.0 baths / 1,113 ft2
Single Family / Built: 1954
32
407 West Avenue, Elmhurst, Illinois 60126

For Sale
$360,000
2 beds / 1.0 baths / 1,007 ft2
Single Family / Built: 1954
171
511 Armitage Avenue, Elmhurst, Illinois 60126
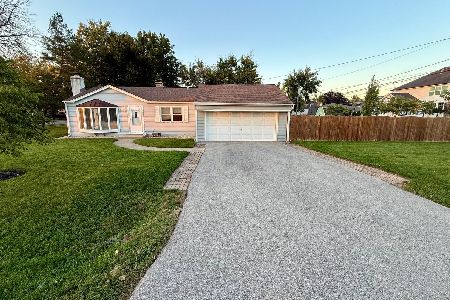
For Sale
$514,900
2 beds / 1.0 baths / 897 ft2
Single Family / Built: 1954
24
568 West Avenue, Elmhurst, Illinois 60126
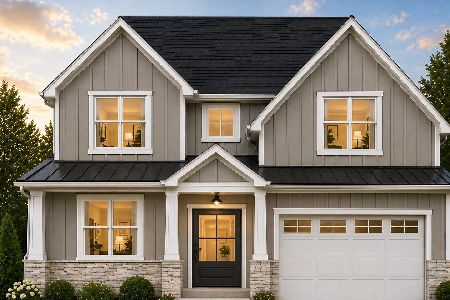
For Sale
$1,550,000
4 beds / 5.0 baths / 3,630 ft2
Single Family / Built: 2026
199
582 West Avenue, Elmhurst, Illinois 60126
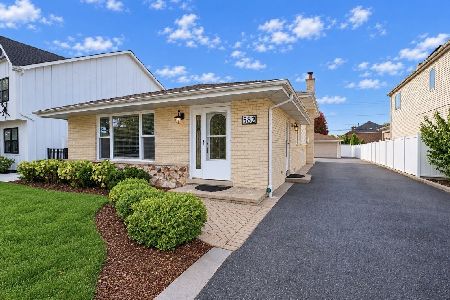
For Sale
$649,900
3 beds / 2.0 baths / 1,372 ft2
Single Family / Built: 1975
13
Nearby Sold Comparables
454 Ridgeland Avenue, Elmhurst, Illinois 60126

Sold
$249,900
3 beds / 1.0 baths / 1,134 ft2
Single Family / Built: 1954
4055
451 Highview Avenue, Elmhurst, Illinois 60126
Sold
$290,000
3 beds / 2.0 baths / 1,457 ft2
Single Family / Built: 1954
4384
447 Highview Avenue, Elmhurst, Illinois 60126
Sold
$287,000
3 beds / 1.0 baths / 1,397 ft2
Single Family / Built: 1954
2447
447 Highview Avenue, Elmhurst, Illinois 60126

Sold
$418,000
3 beds / 1.0 baths / 1,397 ft2
Single Family / Built: 1954
553
Contact Agent
Listing Provided By
Berkshire Hathaway HomeServices Prairie Path REALT
