

453 Highview Avenue, Elmhurst, Illinois 60126
Subdivision > Emery Manor
Sorry, we are updating photos, please update this page in 15 minutes
$258,000
|
Sold
|
|
| Status: | Closed |
| Sqft: | 1,113 |
| Cost/Sqft: | $242 |
| Beds: | 3 |
| Baths: | 1 |
| Year Built: | 1954 |
| Property Taxes: | $4,125 |
| Days On Market: | 4848 |
| Lot Size: | 0,19 |
Description
Don't miss out on this completed updated Emery Manor ranch! 1/2 block from Berens park - walking path, tennis, Hub splash park. Newly refinished hardwood floors throughout. New kitchen w/ new ceramic tile floors, SS appliances, and new washer & dryer built into kitchen cabinetry. List of updates include - roof, chimney, siding, paint, exterior doors, lighting throughout, new bathrm, new windows...nothing to do!
Property Specifics
| Single Family | |
| — | |
| Ranch | |
| 1954 | |
| None | |
| Aluminum Siding, Vinyl Siding | |
| Asphalt | |
| RANCH | |
| No | |
| 0.19 |
| Du Page | |
| Emery Manor | |
| 0 / Not Applicable | |
| None | |
| Lake Michigan, Public | |
| Public Sewer | |
| Central Air | |
| Natural Gas, Forced Air | |
| 08415235 | |
| 0335301009 |
Nearby Schools
| NAME: | DISTRICT: | DISTANCE: | |
|---|---|---|---|
|
Grade School
Emerson Elementary School |
205 | — | |
|
Middle School
Churchville Middle School |
205 | Not in DB | |
|
High School
York Community High School |
205 | Not in DB | |
Property History
| DATE: | EVENT: | PRICE: | SOURCE: |
|---|---|---|---|
| 26 Aug, 2009 | Sold | $222,500 | MRED MLS |
| 16 Jul, 2009 | Under contract | $229,900 | MRED MLS |
| 11 Jun, 2009 | Listed for sale | $229,900 | MRED MLS |
| 27 Sep, 2013 | Sold | $258,000 | MRED MLS |
| 24 Aug, 2013 | Under contract | $269,000 | MRED MLS |
| 7 Aug, 2013 | Listed for sale | $269,000 | MRED MLS |
Sorry, we are updating photos, please update this page in 15 minutes
Room Specifics
All Bedroom Info:
Total Bedrooms: 3
Bedrooms Above Ground: 3
Bedrooms Below Ground: 0
Total Bedrooms: 3
Bedrooms Above Ground: 3
Bedrooms Below Ground: 0
Second Bedroom Info:
Dimensions: —
Location: —Dimensions: —
Floor Type: Hardwood
Third Bedroom Info:
Dimensions: —
Location: —Dimensions: —
Floor Type: Hardwood
Bathroom Info:
Full Bathrooms: 1
Partial Bathrooms: 0Full Bathrooms: 1
Bathroom Amenities: —
Bathroom in Basement: 0
Dining Room Info:
Dimensions: —
Location: —Dimensions: —
Floor Type: Ceramic Tile
Kitchen Info:
Dimensions: —
Location: —Dimensions: —
Floor Type: Ceramic Tile
Features: Eating Area-Table Space
Living Room Info:
Dimensions: —
Location: —Dimensions: —
Floor Type: Hardwood
Additional Rooms Info:
Rooms: No additional rooms
Basement: NoneRooms: No additional rooms
Other Specifics
| 1.5 | |
| — | |
| Garage | |
| — | |
| — | |
| — | |
| Patio | |
| Landscaped | |
| 62 X 133 | |
| Pull Down Stair | |
| None | |
| Hardwood Floors, First Floor Bedroom, First Floor Laundry, First Floor Full Bath | |
| Range, Dishwasher, Refrigerator, Washer, Dryer, Stainless Steel Appliance(s) | |
| Not in DB | |
| Tennis Courts, Sidewalks, Street Lights, Street Paved | |
| — | |
| — |
Tax History
| Year | Property Taxes |
|---|---|
| 2009 | $4,003 |
| 2013 | $4,125 |
Contact Agent
Nearby Similar Homes
466 Ridgeland Avenue, Elmhurst, Illinois 60126

For Sale
$470,000
3 beds / 1.0 baths / 1,113 ft2
Single Family / Built: 1954
38
411 Highview Avenue, Elmhurst, Illinois 60126

For Sale
$415,000
3 beds / 1.0 baths / 1,113 ft2
Single Family / Built: 1954
32
407 West Avenue, Elmhurst, Illinois 60126

For Sale
$360,000
2 beds / 1.0 baths / 1,007 ft2
Single Family / Built: 1954
171
511 Armitage Avenue, Elmhurst, Illinois 60126
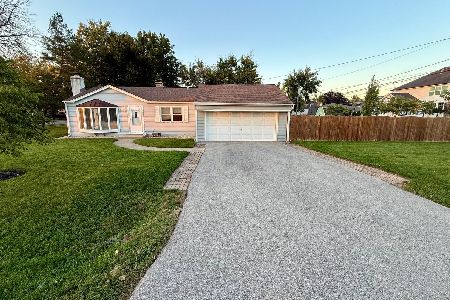
For Sale
$514,900
2 beds / 1.0 baths / 897 ft2
Single Family / Built: 1954
24
568 West Avenue, Elmhurst, Illinois 60126
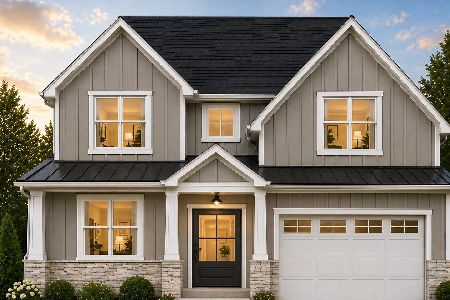
For Sale
$1,550,000
4 beds / 5.0 baths / 3,630 ft2
Single Family / Built: 2026
199
583 Fay Avenue, Elmhurst, Illinois 60126
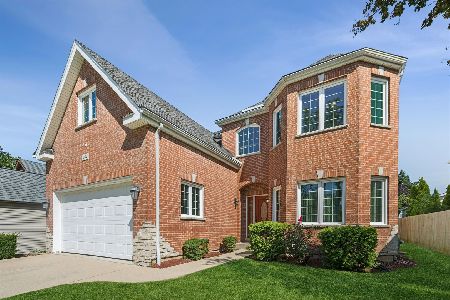
For Sale
$1,250,000
4 beds / 4.1 baths / 4,684 ft2
Single Family / Built: 2003
37
Nearby Sold Comparables
451 Highview Avenue, Elmhurst, Illinois 60126

Sold
$290,000
3 beds / 2.0 baths / 1,457 ft2
Single Family / Built: 1954
4384
447 Highview Avenue, Elmhurst, Illinois 60126
Sold
$287,000
3 beds / 1.0 baths / 1,397 ft2
Single Family / Built: 1954
2447
447 Highview Avenue, Elmhurst, Illinois 60126

Sold
$418,000
3 beds / 1.0 baths / 1,397 ft2
Single Family / Built: 1954
553
454 Ridgeland Avenue, Elmhurst, Illinois 60126
Sold
$249,900
3 beds / 1.0 baths / 1,134 ft2
Single Family / Built: 1954
4055
Contact Agent
Listing Provided By
Berkshire Hathaway HomeServices Prairie Path REALT
