

4528 Meade Avenue, Portage Park, Chicago, Illinois 60630
$240,000
|
Sold
|
|
| Status: | Closed |
| Sqft: | 1,618 |
| Cost/Sqft: | $166 |
| Beds: | 4 |
| Baths: | 3 |
| Year Built: | 1923 |
| Property Taxes: | $4,668 |
| Days On Market: | 3855 |
| Lot Size: | 0,09 |
Description
Don't miss this 4 bed 2.5 bath home in the Portage Park area. MOTIVATED SELLER! BRING OFFERS! First floor features a huge kitchen, 2 bedrooms, living room, dining room, and full bath. The finished attic is a great IN LAW arrangement. Full kitchen, eating area, living room, 2 bedrooms and also has a full bath. Full finished basement has Family Room with fireplace and wet bar and TONS of storage. 2.5 Car Garage. Home has newer roof and some newer windows. Tons of storage thru out the house. REGULAR SALE also sold *AS IS*. Add your personal upgrades and decorating style to this solid investment opportunity. Convenient location: walk to shopping, schools, fitness center, cafe, library, parks, dining, public transit. Close to I-90/94, Irving Park Blue Line and METRA. Enjoy swimming in Portage Park's Olympic-size swimming pool! EZ transportation to Wrigley Field. Come and enjoy the vitality of the Portage Park/Dunning community!
Property Specifics
| Single Family | |
| — | |
| Bungalow | |
| 1923 | |
| Full | |
| Vinyl Siding, Frame | |
| — | |
| — | |
| No | |
| 0.09 |
| Cook | |
| — | |
| 0 / Not Applicable | |
| None | |
| Lake Michigan, Public | |
| Public Sewer | |
| Central Air | |
| Natural Gas, Forced Air | |
| 09194521 | |
| 13171130400000 |
Property History
| DATE: | EVENT: | PRICE: | SOURCE: |
|---|---|---|---|
| 5 Jul, 2016 | Sold | $240,000 | MRED MLS |
| 15 May, 2016 | Under contract | $269,000 | MRED MLS |
| — | Last price change | $275,000 | MRED MLS |
| 14 Apr, 2016 | Listed for sale | $275,000 | MRED MLS |
Room Specifics
Total Bedrooms: 4
Bedrooms Above Ground: 4
Bedrooms Below Ground: 0
Dimensions: —
Floor Type: Wood Laminate
Full Bathrooms: 3
Bathroom Amenities: —
Bathroom in Basement: 1
Dimensions: —
Floor Type: Carpet
Dimensions: —
Floor Type: Ceramic Tile
Features: Eating Area-Table Space, Pantry-Closet
Dimensions: —
Floor Type: Vinyl
Dimensions: —
Floor Type: Carpet
Dimensions: —
Floor Type: Vinyl
Rooms: Kitchen, Attic, Storage
Other Specifics
| 2.1 | |
| — | |
| Garage | |
| — | |
| — | |
| — | |
| — | |
| Fenced Yard | |
| 4,062 | |
| Finished | |
| None | |
| Bar-Wet, Wood Laminate Floors, First Floor Bedroom, In-Law Arrangement, First Floor Full Bath | |
| Range, Dishwasher, Refrigerator, Washer, Dryer | |
| Not in DB | |
| — | |
| — | |
| — |
Tax History
| Year | Property Taxes |
|---|---|
| 2016 | $4,668 |
Contact Agent
Nearby Similar Homes
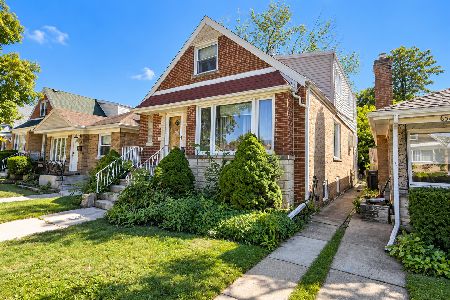
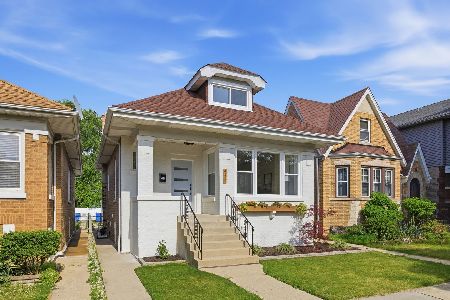
Nearby Sold Comparables

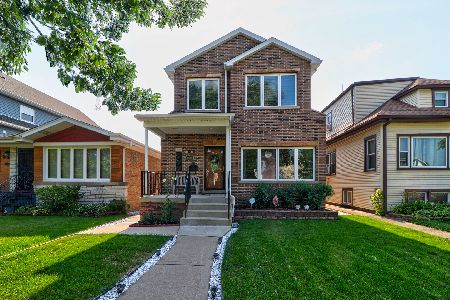
Contact Agent
Listing Provided By
Century 21 1st Class Homes
