

4530 Riverdale Drive, Johnsburg, Illinois 60051
Sorry, we are updating photos, please update this page in 15 minutes
$625,000
|
Sold
|
|
| Status: | Closed |
| Sqft: | 4,200 |
| Cost/Sqft: | $155 |
| Beds: | 3 |
| Baths: | 3 |
| Year Built: | 1995 |
| Property Taxes: | $13,841 |
| Days On Market: | 4772 |
| Lot Size: | 0,90 |
Description
Waterfront Retreat! Entertain to your hearts content with an amazing cook's kitchen,open floor plan & 72 ft of lake frontage. Nature surrounds you as you gaze out to the Lake and then wander through the meticulous gardens. Sunrise & sunset will become your favorite time of day.Mechanicals all updated.Nothing to do! Stunning home office & award winning four seasons room with lap pool. Quality throughout.WelcomeHome!
Property Specifics
| Single Family | |
| — | |
| Traditional | |
| 1995 | |
| None | |
| Vinyl Siding | |
| Asphalt | |
| CUSTOM | |
| Yes | |
| 0.9 |
| Mc Henry | |
| — | |
| 0 / Not Applicable | |
| None | |
| Private Well | |
| Septic-Private | |
| Central Air, Zoned | |
| Natural Gas, Forced Air, Zoned | |
| 08460790 | |
| 1008304009 |
Nearby Schools
| NAME: | DISTRICT: | DISTANCE: | |
|---|---|---|---|
|
Grade School
James C Bush Elementary School |
12 | — | |
|
Middle School
Johnsburg Junior High School |
12 | Not in DB | |
|
High School
Johnsburg High School |
12 | Not in DB | |
Property History
| DATE: | EVENT: | PRICE: | SOURCE: |
|---|---|---|---|
| 21 Nov, 2013 | Sold | $625,000 | MRED MLS |
| 15 Oct, 2013 | Under contract | $650,000 | MRED MLS |
| 4 Oct, 2013 | Listed for sale | $650,000 | MRED MLS |
| 23 Nov, 2020 | Sold | $590,000 | MRED MLS |
| 11 Oct, 2020 | Under contract | $639,000 | MRED MLS |
| — | Last price change | $649,000 | MRED MLS |
| 28 Jul, 2020 | Listed for sale | $659,000 | MRED MLS |
Sorry, we are updating photos, please update this page in 15 minutes
Room Specifics
All Bedroom Info:
Total Bedrooms: 3
Bedrooms Above Ground: 3
Bedrooms Below Ground: 0
Total Bedrooms: 3
Bedrooms Above Ground: 3
Bedrooms Below Ground: 0
Second Bedroom Info:
Dimensions: —
Location: —Dimensions: —
Floor Type: Carpet
Third Bedroom Info:
Dimensions: —
Location: —Dimensions: —
Floor Type: Hardwood
Bathroom Info:
Full Bathrooms: 3
Partial Bathrooms: 1Full Bathrooms: 3
Bathroom Amenities: Separate Shower, Double Sink
Bathroom in Basement: 0
Dining Room Info:
Dimensions: —
Location: —Dimensions: —
Floor Type: Hardwood
Kitchen Info:
Dimensions: —
Location: —Dimensions: —
Floor Type: Hardwood
Features: Eating Area-Breakfast Bar, Eating Area-Table Space, Island, Pantry-Closet
Laundry Room Info:
Dimensions: —
Location: —Dimensions: —
Floor Type: Wood Laminate
Living Room Info:
Dimensions: —
Location: —Dimensions: —
Floor Type: Hardwood
Additional Rooms Info:
Rooms: Game Room, Loft, Mud Room, Office, Sitting Room, Sun Room, Utility Room-2nd Floor
Basement: NoneRooms: Game Room, Loft, Mud Room, Office, Sitting Room, Sun Room, Utility Room-2nd Floor
Other Specifics
| 2 | |
| Concrete Perimeter | |
| Garage | |
| — | |
| — | |
| — | |
| Deck, Patio | |
| Chain of Lakes Frontage, Lake Front, Landscaped, River Front, Water View, Wooded | |
| 241 X 72 X 300 X 94 | |
| Full,Pull Down Stair | |
| Full | |
| Skylight(s), In-Law Arrangement, Pool Indoors | |
| Range, Microwave, Dishwasher, Refrigerator, Washer, Dryer, Trash Compactor | |
| Not in DB | |
| Dock, Water Rights, Street Lights, Street Paved | |
| — | |
| Attached Fireplace Doors/Screen, Gas Log, Gas Starter |
Tax History
| Year | Property Taxes |
|---|---|
| 2013 | $13,841 |
| 2020 | $16,124 |
Contact Agent
Nearby Similar Homes
914 Oakleaf Avenue, Mchenry, Illinois 60051

For Sale
$280,000
3 beds / 1.0 baths / 1,286 ft2
Single Family / Built: 1955
26
4018 Pitzen Road, Johnsburg, Illinois 60051
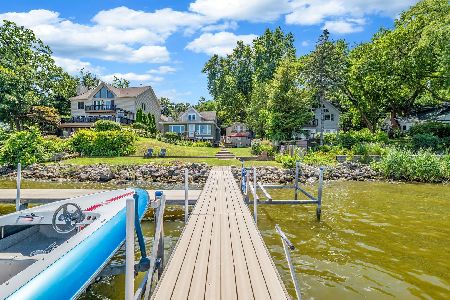
For Sale
$749,900
6 beds / 5.1 baths / 4,287 ft2
Single Family / Built: 1900
221
4812 Howard Street, Mchenry, Illinois 60051

For Sale
$264,900
3 beds / 2.0 baths / 1,440 ft2
Single Family / Built: 1963
86
Nearby Sold Comparables
4530 Riverdale Drive, Johnsburg, Illinois 60051
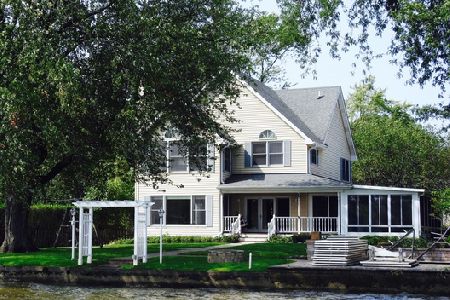
Sold
$639,000
3 beds / 2.1 baths / 4,200 ft2
Single Family / Built: 1995
2283
813 Hayden Drive, Mchenry, Illinois 60051

Sold
$159,900
2 beds / 1.0 baths / 899 ft2
Single Family / Built: 1940
1983
813 Hayden Drive, Mchenry, Illinois 60051
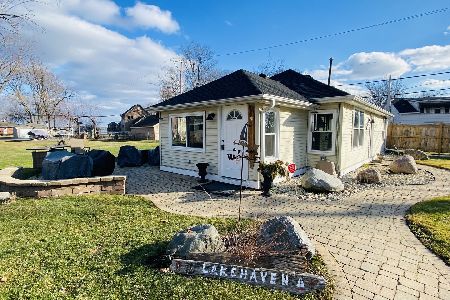
Sold
$252,000
2 beds / 1.0 baths / 899 ft2
Single Family / Built: 1940
1008
4605 Stafford Drive, Mchenry, Illinois 60051
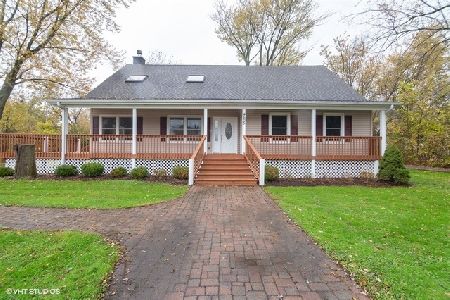
Sold
$185,900
2 beds / 2.0 baths / 2,479 ft2
Single Family / Built: 2007
2359
Mchenry, Illinois 60051
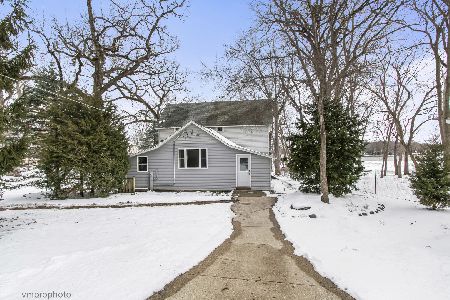
Sold
$625,000
4 beds / 1.1 baths / 2,304 ft2
Single Family / Built: 1920
221
4602 Stafford Drive, Mchenry, Illinois 60051

Sold
$179,000
2 beds / 1.0 baths / 748 ft2
Single Family / Built: 1940
3050
Contact Agent
Listing Provided By
Jameson Sotheby's International Realty
