

4532 Topaz Drive, Hoffman Estates, Illinois 60192
Subdivision > Castleford
Sorry, we are updating photos, please update this page in 15 minutes
$220,000
|
Sold
|
|
| Status: | Closed |
| Sqft: | 1,659 |
| Cost/Sqft: | $142 |
| Beds: | 3 |
| Baths: | 3 |
| Year Built: | 1989 |
| Property Taxes: | $4,598 |
| Days On Market: | 5052 |
| Lot Size: | 0,00 |
Description
LOCATION*CONDITION*PRICE*AND SCHOOLS*Seller put TON $$ into this BEAUTIFUL Home Nothing to do but move in*WOOD Flrs*UDPATED KITCHEN W/Granite*NEW Fridge*ALL NEW Carpeting Upstairs*ALL Baths Updated*Master Bath GORGEOUS W/NEW GRANITE*NEW TILE*NEW Glass Shower Door*Light Fixtures*Tub*Mirrors*Cabinets*NEW Solid Oak Drs & Trim*NEW Tile Entrance*NEW Furnace A/C*NEW Sliding Door*NEW Washer*Backs to OPEN FIELD*FREMD School
Property Specifics
| Condos/Townhomes | |
| 2 | |
| — | |
| 1989 | |
| None | |
| Brick | |
| Asphalt | |
| — | |
| No | |
| — |
| Cook | |
| Castleford | |
| 250 / Monthly | |
| Insurance, Lawn Care, Snow Removal | |
| Lake Michigan, Public | |
| Public Sewer | |
| Central Air | |
| Natural Gas, Forced Air | |
| 08242816 | |
| 02191370550000 |
Nearby Schools
| NAME: | DISTRICT: | DISTANCE: | |
|---|---|---|---|
|
Grade School
Frank C Whiteley Elementary Scho |
15 | — | |
|
Middle School
Plum Grove Junior High School |
15 | Not in DB | |
|
High School
Wm Fremd High School |
211 | Not in DB | |
Property History
| DATE: | EVENT: | PRICE: | SOURCE: |
|---|---|---|---|
| 28 Jul, 2009 | Sold | $225,000 | MRED MLS |
| 6 Jul, 2009 | Under contract | $238,500 | MRED MLS |
| — | Last price change | $249,000 | MRED MLS |
| 14 Mar, 2009 | Listed for sale | $269,000 | MRED MLS |
| 26 Apr, 2013 | Sold | $220,000 | MRED MLS |
| 13 Mar, 2013 | Under contract | $235,000 | MRED MLS |
| 3 Jan, 2013 | Listed for sale | $235,000 | MRED MLS |
| 19 Aug, 2025 | Sold | $362,000 | MRED MLS |
| 21 Jul, 2025 | Under contract | $350,000 | MRED MLS |
| 18 Jul, 2025 | Listed for sale | $350,000 | MRED MLS |
Sorry, we are updating photos, please update this page in 15 minutes
Room Specifics
All Bedroom Info:
Total Bedrooms: 3
Bedrooms Above Ground: 3
Bedrooms Below Ground: 0
Total Bedrooms: 3
Bedrooms Above Ground: 3
Bedrooms Below Ground: 0
Second Bedroom Info:
Dimensions: —
Location: —Dimensions: —
Floor Type: Carpet
Third Bedroom Info:
Dimensions: —
Location: —Dimensions: —
Floor Type: Carpet
Bathroom Info:
Full Bathrooms: 3
Partial Bathrooms: 1Full Bathrooms: 3
Bathroom Amenities: Separate Shower, Double Sink
Bathroom in Basement: 0
Dining Room Info:
Dimensions: —
Location: —Dimensions: —
Floor Type: Hardwood
Kitchen Info:
Dimensions: —
Location: —Dimensions: —
Floor Type: Hardwood
Features: Pantry-Closet
Living Room Info:
Dimensions: —
Location: —Dimensions: —
Floor Type: Hardwood
Additional Rooms Info:
Rooms: No additional rooms
Basement: NoneRooms: No additional rooms
Other Specifics
| 2 | |
| Concrete Perimeter | |
| Garage | |
| — | |
| — | |
| — | |
| Patio | |
| — | |
| PER SURVEY | |
| — | |
| Full | |
| Second Floor Laundry | |
| Range, Microwave, Dishwasher, Refrigerator, Washer, Dryer, Disposal | |
| Not in DB | |
| — | |
| — | |
| — |
Tax History
| Year | Property Taxes |
|---|---|
| 2009 | $3,307 |
| 2013 | $4,598 |
| 2025 | $7,261 |
Contact Agent
Nearby Similar Homes
4587 Olmstead Drive, Hoffman Estates, Illinois 60192
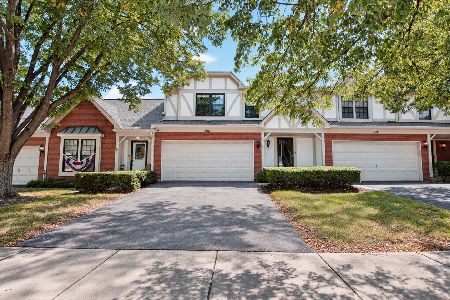
For Sale
$399,900
3 beds / 2.1 baths / 1,843 ft2
Condos/Townhomes / Built: 1988
33
1540 Regan Court, Hoffman Estates, Illinois 60192
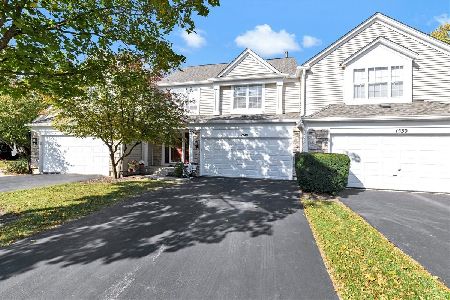
For Sale
$429,900
3 beds / 3.1 baths / 1,632 ft2
Condos/Townhomes / Built: 1992
16
4806 Turnberry Drive, Hoffman Estates, Illinois 60010
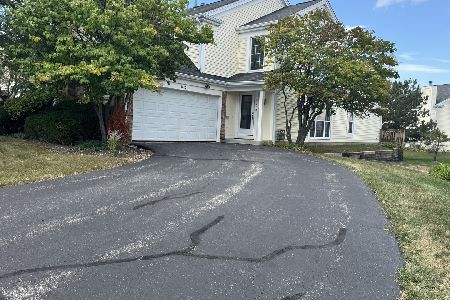
For Sale
$399,986
3 beds / 2.1 baths / 1,976 ft2
Condos/Townhomes / Built: 1989
50
Hoffman Estates, Illinois 60010
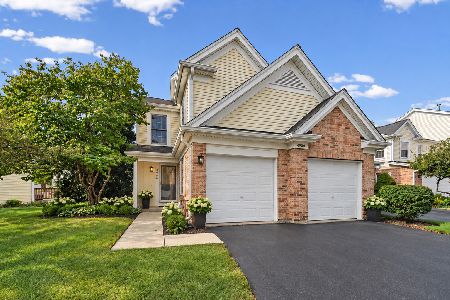
For Sale
$420,000
2 beds / 2.1 baths / 2,052 ft2
Condos/Townhomes / Built: 1993
31
1707 Pratt Court, Hoffman Estates, Illinois 60192
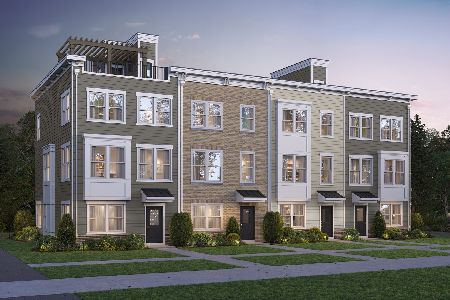
For Sale
$630,000
4 beds / 3.1 baths / 1,980 ft2
Condos/Townhomes / Built: 2026
11
Nearby Sold Comparables
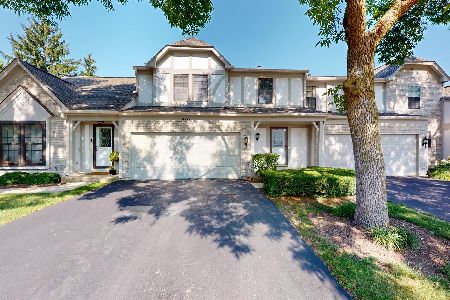
4532 Topaz Drive, Hoffman Estates, Illinois 60192

Sold
$264,900
3 beds / 2.1 baths / 0 ft2
Condos/Townhomes / Built: 1989
6878
Contact Agent
Listing Provided By
RE/MAX At Home
