

4541 Arbor View Drive, Lisle, Illinois 60532
Subdivision > Arbor Ridge
Sorry, we are updating photos, please update this page in 15 minutes
$382,500
|
Sold
|
|
| Status: | Closed |
| Sqft: | 2,522 |
| Cost/Sqft: | $159 |
| Beds: | 4 |
| Baths: | 3 |
| Year Built: | 1986 |
| Property Taxes: | $7,917 |
| Days On Market: | 6083 |
| Lot Size: | 0,00 |
Description
DAZZLING ARBOR RIDGE HOME PACKED WITH EXTRAS! SOARING VAULTED CEILINGS IN THE LIVING & DINING ROOM. LARGE KITCHEN W/STAINLESS STEEL APPLIANCES AND PLENTY OF CABINETRY. EAT IN AREA IS LARGE ENOUGH FOR A TABLE OF 8. COZY FAMILY ROOM W/ FIREPLACE, LOTS OF WINDOWS AND BAR. XL MUD ROOM. MASTER BEDROOM SUITE HAS PRIVATE MASTER BATH. LARGE BEDROOMS ON THE SECOND FLOOR. FINISHED BASEMENT W/ MEDIA RM, 5TH BEDROOM, WORKSHOP.
Property Specifics
| Single Family | |
| — | |
| Traditional | |
| 1986 | |
| Partial | |
| Aluminum/Vinyl/Steel Siding | |
| Asphalt | |
| — | |
| No | |
| 0 |
| Du Page | |
| Arbor Ridge | |
| 0 / Not Applicable | |
| None | |
| Lake Michigan | |
| Public Sewer | |
| Central Air | |
| Natural Gas, Forced Air | |
| 07461660 | |
| 0802316057 |
Nearby Schools
| NAME: | DISTRICT: | DISTANCE: | |
|---|---|---|---|
|
Grade School
Schiesher/tate Woods Elementary |
202 | — | |
|
Middle School
Lisle Junior High School |
202 | Not in DB | |
|
High School
Lisle High School |
202 | Not in DB | |
Property History
| DATE: | EVENT: | PRICE: | SOURCE: |
|---|---|---|---|
| 30 Apr, 2010 | Sold | $382,500 | MRED MLS |
| 14 Mar, 2010 | Under contract | $399,900 | MRED MLS |
| 5 Mar, 2010 | Listed for sale | $399,900 | MRED MLS |
Sorry, we are updating photos, please update this page in 15 minutes
Room Specifics
All Bedroom Info:
Total Bedrooms: 5
Bedrooms Above Ground: 4
Bedrooms Below Ground: 1
Total Bedrooms: 5
Bedrooms Above Ground: 4
Bedrooms Below Ground: 1
Second Bedroom Info:
Dimensions: —
Location: —Dimensions: —
Floor Type: Carpet
Third Bedroom Info:
Dimensions: —
Location: —Dimensions: —
Floor Type: Carpet
Fourth Bedroom Info:
Dimensions: —
Location: —Dimensions: —
Floor Type: Carpet
Bathroom Info:
Full Bathrooms: 3
Partial Bathrooms: 1Full Bathrooms: 3
Bathroom Amenities: Separate Shower
Bathroom in Basement: 0
Dining Room Info:
Dimensions: —
Location: —Dimensions: —
Floor Type: Wood Laminate
Kitchen Info:
Dimensions: —
Location: —Dimensions: —
Floor Type: Wood Laminate
Features: Eating Area-Breakfast Bar, Eating Area-Table Space
Laundry Room Info:
Dimensions: —
Location: —Dimensions: —
Floor Type: Wood Laminate
Living Room Info:
Dimensions: —
Location: —Dimensions: —
Floor Type: Wood Laminate
Family Room Info:
Dimensions: —
Location: —Dimensions: —
Floor Type: Carpet
Additional Rooms Info:
Rooms: Bedroom 5, Breakfast Room, Media Room, Utility Room-1st Floor, Workshop
Basement: PartialRooms: Bedroom 5, Breakfast Room, Media Room, Utility Room-1st Floor, Workshop
Other Specifics
| 2 | |
| — | |
| Garage | |
| — | |
| — | |
| — | |
| Deck | |
| Fenced Yard | |
| 74X127X75X141 | |
| — | |
| Full | |
| Vaulted/Cathedral Ceilings, Skylight(s), Bar-Dry | |
| Range, Microwave, Dishwasher, Refrigerator, Washer, Dryer | |
| Not in DB | |
| Sidewalks, Street Lights | |
| — | |
| — |
Tax History
| Year | Property Taxes |
|---|---|
| 2010 | $7,917 |
Contact Agent
Nearby Similar Homes
4471 Cascara Lane, Lisle, Illinois 60532
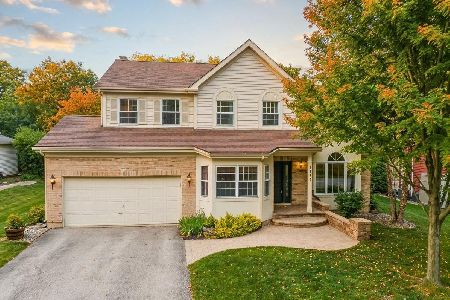
For Sale
$649,900
4 beds / 3.1 baths / 2,637 ft2
Single Family / Built: 1990
29
4544 Ivanhoe Avenue, Lisle, Illinois 60532
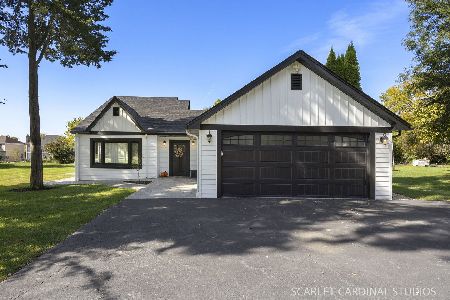
For Sale
$609,900
4 beds / 3.0 baths / 2,287 ft2
Single Family / Built: 1932
22
916 Lacey Avenue, Lisle, Illinois 60532
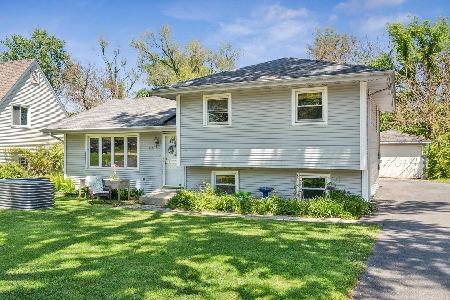
For Sale
$365,000
3 beds / 1.1 baths / 1,410 ft2
Single Family / Built: 1970
50
807 Division Street, Lisle, Illinois 60532
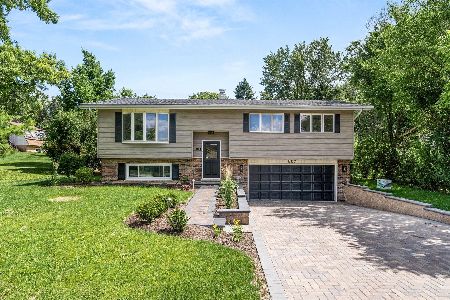
For Sale
$517,900
3 beds / 2.0 baths / 1,715 ft2
Single Family / Built: 1968
134
Nearby Sold Comparables
530 Spruce Lane, Lisle, Illinois 60532

Sold
$485,400
4 beds / 3.1 baths / 2,506 ft2
Single Family / Built: 1990
3055
4525 Arbor View Drive, Lisle, Illinois 60532
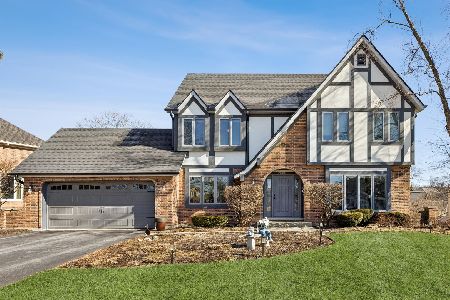
Sold
$650,000
3 beds / 2.1 baths / 2,374 ft2
Single Family / Built: 1987
259
4575 Basswood Drive, Lisle, Illinois 60532
Sold
$415,500
4 beds / 2.1 baths / 0 ft2
Single Family / Built: 1985
6547
Contact Agent
Listing Provided By
RE/MAX Professionals Select
