

4542 Harrison Street, Yorkville, Illinois 60560
Subdivision > Bristol Bay
Sorry, we are updating photos, please update this page in 15 minutes
$181,000
|
Sold
|
|
| Status: | Closed |
| Sqft: | 1,710 |
| Cost/Sqft: | $104 |
| Beds: | 3 |
| Baths: | 3 |
| Year Built: | 2010 |
| Property Taxes: | $5,955 |
| Days On Market: | 4834 |
| Lot Size: | 0,25 |
Description
Welcome to this 3 BR +Loft, 2.1 Bath & full unfinished basement home*ready for you to move in and make it your own*Upgraded MBath w/double bowl sinks, Soaking Tub/separate Shower*Large family room, expansive kitchen w/Stainless Steel Appliances, opens to breakfast bar, breakfast room and SGD to custom deck & fully fenced backyard*Separate first floor laundry room with upgraded washer/dryer*Attached 2 car garage!!
Property Specifics
| Single Family | |
| — | |
| — | |
| 2010 | |
| Full | |
| SAWGRASS | |
| No | |
| 0.25 |
| Kendall | |
| Bristol Bay | |
| 350 / Annual | |
| Insurance,Clubhouse,Exercise Facilities,Pool | |
| Public | |
| Public Sewer | |
| 08383821 | |
| 0204426004 |
Nearby Schools
| NAME: | DISTRICT: | DISTANCE: | |
|---|---|---|---|
|
Grade School
Bristol Bay Elementary School |
115 | — | |
|
Middle School
Yorkville Middle School |
115 | Not in DB | |
|
High School
Yorkville High School |
115 | Not in DB | |
Property History
| DATE: | EVENT: | PRICE: | SOURCE: |
|---|---|---|---|
| 3 Sep, 2013 | Sold | $181,000 | MRED MLS |
| 6 Jul, 2013 | Under contract | $178,500 | MRED MLS |
| — | Last price change | $172,000 | MRED MLS |
| 1 Jul, 2013 | Listed for sale | $172,000 | MRED MLS |
Sorry, we are updating photos, please update this page in 15 minutes
Room Specifics
All Bedroom Info:
Total Bedrooms: 3
Bedrooms Above Ground: 3
Bedrooms Below Ground: 0
Total Bedrooms: 3
Bedrooms Above Ground: 3
Bedrooms Below Ground: 0
Second Bedroom Info:
Dimensions: —
Location: —Dimensions: —
Floor Type: Carpet
Third Bedroom Info:
Dimensions: —
Location: —Dimensions: —
Floor Type: Carpet
Bathroom Info:
Full Bathrooms: 3
Partial Bathrooms: 1Full Bathrooms: 3
Bathroom Amenities: Separate Shower,Double Sink,Soaking Tub
Bathroom in Basement: 0
Additional Rooms Info:
Rooms: Breakfast Room,Loft
Basement: FullRooms: Breakfast Room,Loft
Basement Description: Unfinished
Other Specifics
| 2 | |
| Concrete Perimeter | |
| Asphalt | |
| Deck, Porch, Storms/Screens | |
| Fenced Yard,Landscaped | |
| 76X133X83X143 | |
| — | |
| Full | |
| First Floor Laundry | |
| Range, Microwave, Dishwasher, Refrigerator, Washer, Dryer, Disposal, Stainless Steel Appliance(s) | |
| Not in DB | |
| Clubhouse, Pool, Sidewalks, Street Lights | |
| — | |
| — | |
| — |
Tax History
| Year | Property Taxes |
|---|---|
| 2013 | $5,955 |
Contact Agent
Nearby Similar Homes
4461 Sarasota Avenue, Yorkville, Illinois 60560

For Sale
$399,900
3 beds / 2.1 baths / 1,440 ft2
Single Family / Built: 2024
14
362 Biscayne Lane, Yorkville, Illinois 60560
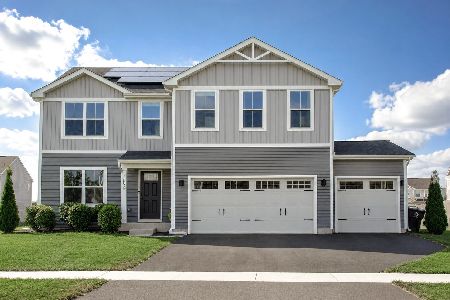
For Sale
$465,000
4 beds / 2.1 baths / 2,203 ft2
Single Family / Built: 2024
3
Nearby Sold Comparables
4552 Harrison Street, Yorkville, Illinois 60560

Sold
$239,000
4 beds / 2.1 baths / 2,366 ft2
Single Family / Built: 2008
3173
4552 Harrison Street, Yorkville, Illinois 60560
Sold
$195,000
4 beds / 2.1 baths / 2,366 ft2
Single Family / Built: 2008
4825
4552 Harrison Street, Yorkville, Illinois 60560
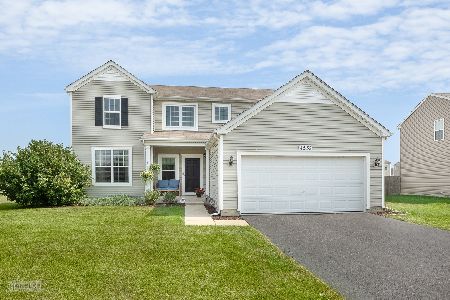
Sold
$315,000
4 beds / 2.1 baths / 2,366 ft2
Single Family / Built: 2008
1836
4522 Harrison Street, Yorkville, Illinois 60560
Sold
$249,900
4 beds / 2.1 baths / 3,098 ft2
Single Family / Built: 2008
3869
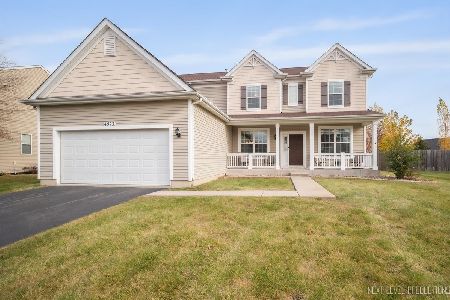
377 Bertram Drive, Yorkville, Illinois 60560
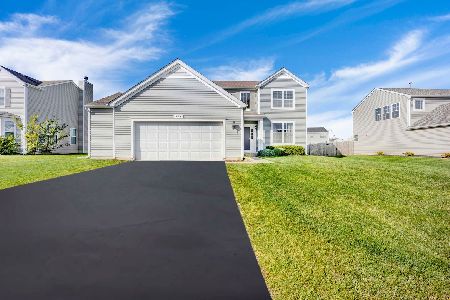
Sold
$345,000
3 beds / 3.1 baths / 2,135 ft2
Single Family / Built: 2008
1079
Contact Agent
Listing Provided By
Coldwell Banker Residential
