

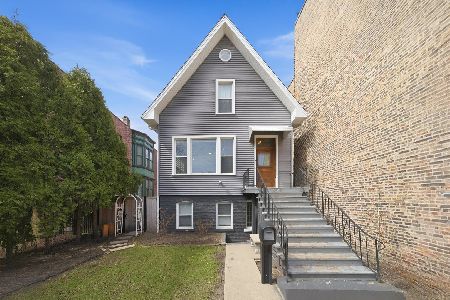
4547 Ashland Avenue, Uptown, Chicago, Illinois 60640
Sorry, we are updating photos, please update this page in 15 minutes
$529,500
|
Sold
|
|
| Status: | Closed |
| Sqft: | 0 |
| Cost/Sqft: | — |
| Beds: | 4 |
| Baths: | 2 |
| Year Built: | — |
| Property Taxes: | $6,628 |
| Days On Market: | 5529 |
| Lot Size: | 0,00 |
Description
Sunfilled, recently rehabbed home features 4 bedrms plus office on upper floors in Ravenswood. Home is located on an extra wide/deep lot. A great floorplan that is truly second to none! Updated kitchen with a nice open famiy rm leads you to the delightful and mature backyard deck, garden. Sep dining room and great living room. Detailed trimwork. 3 car garage. Don't let Ashland deter you from seeing this urban oasis!
Property Specifics
| Single Family | |
| — | |
| Victorian | |
| — | |
| Full | |
| Stucco | |
| — | |
| — | |
| No | |
| 0 |
| Cook | |
| — | |
| 0 / Not Applicable | |
| None | |
| Lake Michigan | |
| Public Sewer | |
| Central Air | |
| Natural Gas, Steam | |
| 07905481 | |
| 14171120020000 |
Nearby Schools
| NAME: | DISTRICT: | DISTANCE: | |
|---|---|---|---|
|
Grade School
Ravenswood Elementary School |
299 | — | |
Property History
| DATE: | EVENT: | PRICE: | SOURCE: |
|---|---|---|---|
| 25 May, 2012 | Sold | $529,500 | MRED MLS |
| 31 Mar, 2012 | Under contract | $550,000 | MRED MLS |
| — | Last price change | $575,000 | MRED MLS |
| 17 Sep, 2011 | Listed for sale | $599,000 | MRED MLS |
| 13 Jun, 2016 | Sold | $635,000 | MRED MLS |
| 20 Apr, 2016 | Under contract | $625,000 | MRED MLS |
| 15 Apr, 2016 | Listed for sale | $625,000 | MRED MLS |
Sorry, we are updating photos, please update this page in 15 minutes
Room Specifics
All Bedroom Info:
Total Bedrooms: 4
Bedrooms Above Ground: 4
Bedrooms Below Ground: 0
Total Bedrooms: 4
Bedrooms Above Ground: 4
Bedrooms Below Ground: 0
Second Bedroom Info:
Dimensions: —
Location: —Dimensions: —
Floor Type: Hardwood
Third Bedroom Info:
Dimensions: —
Location: —Dimensions: —
Floor Type: Hardwood
Fourth Bedroom Info:
Dimensions: —
Location: —Dimensions: —
Floor Type: Hardwood
Bathroom Info:
Full Bathrooms: 2
Partial Bathrooms: 0Full Bathrooms: 2
Bathroom Amenities: —
Bathroom in Basement: 0
Dining Room Info:
Dimensions: —
Location: —Dimensions: —
Floor Type: Hardwood
Kitchen Info:
Dimensions: —
Location: —Dimensions: —
Floor Type: Slate
Features: Island, Pantry-Closet
Laundry Room Info:
Dimensions: —
Location: —Dimensions: —
Floor Type: Other
Living Room Info:
Dimensions: —
Location: —Dimensions: —
Floor Type: Hardwood
Family Room Info:
Dimensions: —
Location: —Dimensions: —
Floor Type: Slate
Additional Rooms Info:
Rooms: Deck, Enclosed Porch, Foyer, Office, Sitting Room
Basement: FullRooms: Deck, Enclosed Porch, Foyer, Office, Sitting Room
Other Specifics
| 3 | |
| — | |
| Garage | |
| — | |
| — | |
| — | |
| Deck | |
| Fenced Yard | |
| 32 X 153 | |
| — | |
| None | |
| Hardwood Floors, First Floor Laundry | |
| Range, Microwave, Dishwasher, Refrigerator, Freezer, Washer, Dryer, Disposal | |
| Not in DB | |
| — | |
| — | |
| — |
Tax History
| Year | Property Taxes |
|---|---|
| 2012 | $6,628 |
| 2016 | $9,385 |
Contact Agent
Nearby Similar Homes
4442 Greenview Avenue, Chicago, Illinois 60640

For Sale
$2,250,000
4 beds / 4.1 baths / 4,560 ft2
Single Family / Built: 2026
136
4401 Hermitage Avenue, Chicago, Illinois 60640
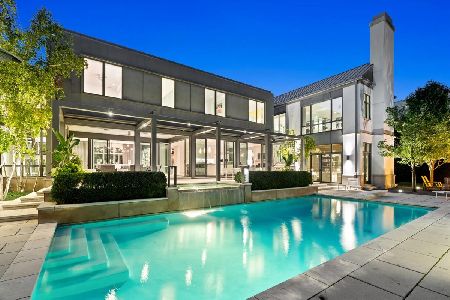
For Sale
$7,995,000
7 beds / 5.2 baths / 12,000 ft2
Single Family / Built: 2013
3
4844 Hermitage Avenue, Chicago, Illinois 60640

For Sale
$1,975,000
6 beds / 4.1 baths / 4,800 ft2
Single Family / Built: 2026
57
4896 Hermitage Avenue, Chicago, Illinois 60640
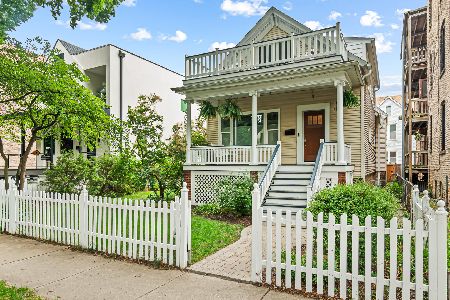
For Sale
$1,000,000
3 beds / 3.0 baths / 0 ft2
Single Family / Built: 1886
23
Nearby Sold Comparables
4547 Ashland Avenue, Chicago, Illinois 60640

Sold
$625,000
4 beds / 2.1 baths / 0 ft2
Single Family / Built: —
3857
4541 Ashland Avenue, Chicago, Illinois 60640
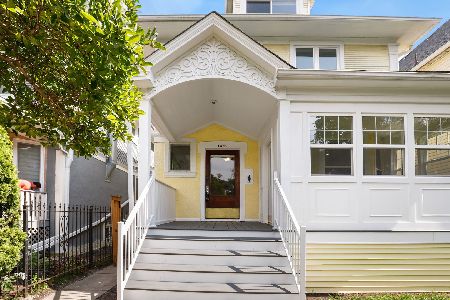
Sold
$899,900
4 beds / 2.1 baths / 2,167 ft2
Single Family / Built: 1886
1142
4541 Ashland Avenue, Chicago, Illinois 60640
Sold
$679,000
4 beds / 2.1 baths / 1,864 ft2
Single Family / Built: 1886
3056
4542 Ashland Avenue, Chicago, Illinois 60640
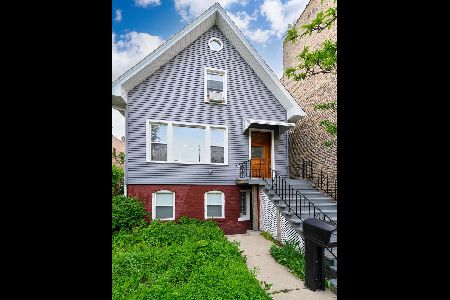
Sold
$699,000
2 beds / 2.1 baths / 2,600 ft2
Single Family / Built: —
1613
4542 Ashland Avenue, Chicago, Illinois 60640
Sold
$1,099,900
3 beds / 2.1 baths / 2,600 ft2
Single Family / Built: —
212
4534 Ashland Avenue, Chicago, Illinois 60640
Sold
$315,000
4 beds / 2.0 baths / 2,046 ft2
Single Family / Built: 1886
4777
Contact Agent
Listing Provided By
Coldwell Banker Residential
