

455 Kerri Court, Schaumburg, Illinois 60173
Subdivision > Park St Claire
Sorry, we are updating photos, please update this page in 15 minutes
$470,000
|
Sold
|
|
| Status: | Closed |
| Sqft: | 2,722 |
| Cost/Sqft: | $184 |
| Beds: | 4 |
| Baths: | 4 |
| Year Built: | 1992 |
| Property Taxes: | $13,745 |
| Days On Market: | 5290 |
| Lot Size: | 0,00 |
Description
WELL MAINTAINED, NO WORK NEEDED 4 BED, 3.5 BATH IN PARK ST CLAIRE. BEAUTIFUL HARDWOOD FLOORS IN FAMILY ROOM AND KITCHEN. FINISHED BASEMENT WITH BATH, MASTER SUITE W/ WHIRLPOOL TUB, COZY FIREPLACE, TOO MUCH TO LIST. BRING ALL OFFERS, REAL DEAL POSSIBLE HERE.
Property Specifics
| Single Family | |
| — | |
| — | |
| 1992 | |
| Full | |
| Vinyl Siding, Brick | |
| Asphalt | |
| — | |
| No | |
| — |
| Cook | |
| Park St Claire | |
| 390 / Annual | |
| Exterior Maintenance | |
| Lake Michigan | |
| Public Sewer | |
| Central Air | |
| Natural Gas, Forced Air | |
| 08063487 | |
| 07133050010000 |
Nearby Schools
| NAME: | DISTRICT: | DISTANCE: | |
|---|---|---|---|
|
Grade School
Fairview Elementary School |
54 | — | |
|
Middle School
Keller Junior High School |
54 | Not in DB | |
|
High School
J B Conant High School |
211 | Not in DB | |
Property History
| DATE: | EVENT: | PRICE: | SOURCE: |
|---|---|---|---|
| 27 Jul, 2012 | Sold | $470,000 | MRED MLS |
| 12 Jun, 2012 | Under contract | $499,900 | MRED MLS |
| — | Last price change | $510,000 | MRED MLS |
| 9 May, 2012 | Listed for sale | $510,000 | MRED MLS |
| 17 Jun, 2024 | Sold | $841,000 | MRED MLS |
| 20 May, 2024 | Under contract | $785,000 | MRED MLS |
| 17 May, 2024 | Listed for sale | $785,000 | MRED MLS |
Sorry, we are updating photos, please update this page in 15 minutes
Room Specifics
All Bedroom Info:
Total Bedrooms: 4
Bedrooms Above Ground: 4
Bedrooms Below Ground: 0
Total Bedrooms: 4
Bedrooms Above Ground: 4
Bedrooms Below Ground: 0
Second Bedroom Info:
Dimensions: —
Location: —Dimensions: —
Floor Type: Carpet
Third Bedroom Info:
Dimensions: —
Location: —Dimensions: —
Floor Type: Carpet
Fourth Bedroom Info:
Dimensions: —
Location: —Dimensions: —
Floor Type: Carpet
Bathroom Info:
Full Bathrooms: 4
Partial Bathrooms: 1Full Bathrooms: 4
Bathroom Amenities: Whirlpool, Separate Shower
Bathroom in Basement: 0
Dining Room Info:
Dimensions: —
Location: —Dimensions: —
Floor Type: Carpet
Kitchen Info:
Dimensions: —
Location: —Dimensions: —
Floor Type: Hardwood
Features: Eating Area-Table Space, Pantry-Closet
Laundry Room Info:
Dimensions: —
Location: —Dimensions: —
Floor Type: Ceramic Tile
Living Room Info:
Dimensions: —
Location: —Dimensions: —
Floor Type: Carpet
Family Room Info:
Dimensions: —
Location: —Dimensions: —
Floor Type: Hardwood
Additional Rooms Info:
Rooms: Media Room, Office, Recreation Room, Storage
Basement: FullRooms: Media Room, Office, Recreation Room, Storage
Other Specifics
| 2 | |
| Concrete Perimeter | |
| Garage | |
| — | |
| — | |
| — | |
| — | |
| — | |
| 54X149X128X63X65 | |
| Unfinished | |
| Full | |
| Vaulted/Cathedral Ceilings, First Floor Laundry | |
| Disposal | |
| Not in DB | |
| Sidewalks, Street Lights, Street Paved | |
| — | |
| — |
Tax History
| Year | Property Taxes |
|---|---|
| 2012 | $13,745 |
| 2024 | $14,826 |
Contact Agent
Nearby Similar Homes
124 Corsaire Lane, Schaumburg, Illinois 60173
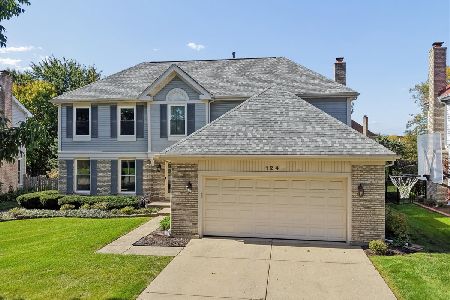
For Sale
$850,000
4 beds / 3.1 baths / 2,615 ft2
Single Family / Built: 1991
5
127 Michelle Place, Schaumburg, Illinois 60173
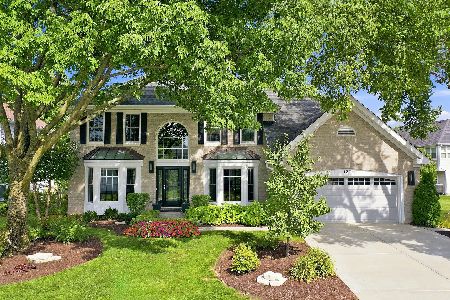
For Sale
$949,000
4 beds / 3.1 baths / 3,050 ft2
Single Family / Built: 1992
68
1339 Beckett Lane, Schaumburg, Illinois 60173
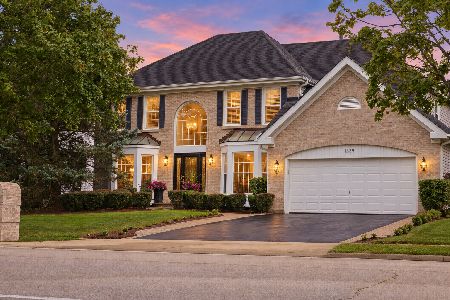
For Sale
$979,000
4 beds / 3.1 baths / 3,953 ft2
Single Family / Built: 1993
46
1624 Columbine Drive, Schaumburg, Illinois 60173
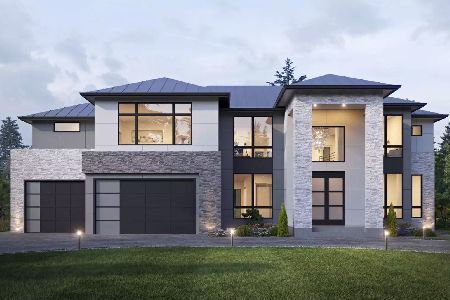
For Sale
$1,990,000
4 beds / 5.1 baths / 4,000 ft2
Single Family / Built: 2027
138
Nearby Sold Comparables
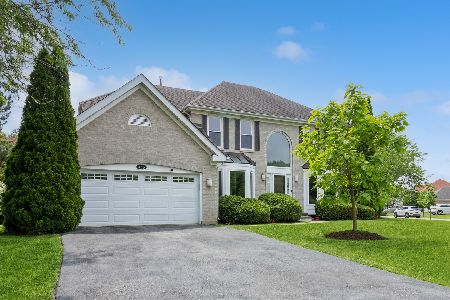

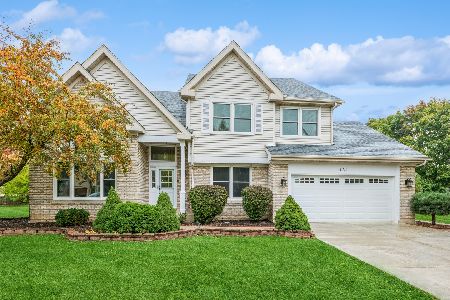
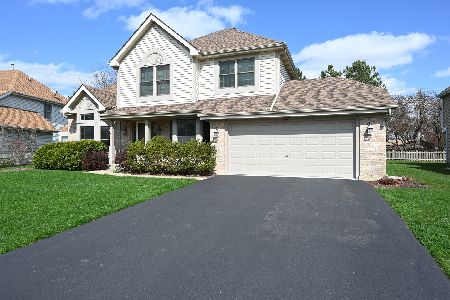
461 Kerri Court, Schaumburg, Illinois 60173
Sold
$650,000
3 beds / 2.1 baths / 2,459 ft2
Single Family / Built: 1995
1109
Contact Agent
Listing Provided By
Amis Real Estate,, Inc.
