

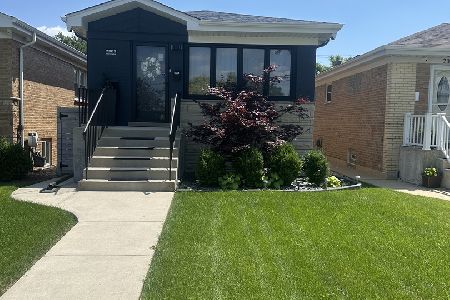
4555 Sayre Avenue, Harwood Heights, Illinois 60706
Sorry, we are updating photos, please update this page in 15 minutes
$240,000
|
Sold
|
|
| Status: | Closed |
| Sqft: | 1,638 |
| Cost/Sqft: | $159 |
| Beds: | 4 |
| Baths: | 2 |
| Year Built: | 1949 |
| Property Taxes: | $5,752 |
| Days On Market: | 2694 |
| Lot Size: | 0,08 |
Description
Desirable & inviting 4bed/2bath home located on a corner lot in Harwood Heights. Enjoy neighborhood views through the large bay window in the living room. Oversized family room offers plenty of space for the whole family. First floor laundry. Beautiful kitchen with granite counters and SS appliances. Generously sized bedrooms with large closet storage spaces. Detached garage To top it off, this home is conveniently located near plenty of shopping and dining options along Harlem Ave!
Property Specifics
| Single Family | |
| — | |
| — | |
| 1949 | |
| None | |
| Vinyl Siding | |
| Asphalt | |
| — | |
| No | |
| 0.08 |
| Cook | |
| — | |
| 0 / Not Applicable | |
| None | |
| Lake Michigan | |
| Public Sewer | |
| Central Air | |
| Natural Gas | |
| 10436476 | |
| 13181080010000 |
Nearby Schools
| NAME: | DISTRICT: | DISTANCE: | |
|---|---|---|---|
|
Grade School
Union Ridge Elementary School |
86 | — | |
|
High School
Ridgewood Comm High School |
234 | Not in DB | |
Property History
| DATE: | EVENT: | PRICE: | SOURCE: |
|---|---|---|---|
| 2 Oct, 2016 | Under contract | $0 | MRED MLS |
| 25 Sep, 2016 | Listed for sale | $0 | MRED MLS |
| 2 Nov, 2017 | Listed for sale | $0 | MRED MLS |
| 26 Sep, 2019 | Sold | $240,000 | MRED MLS |
| 26 Jul, 2019 | Under contract | $259,900 | MRED MLS |
| 1 Jul, 2019 | Listed for sale | $259,900 | MRED MLS |
Sorry, we are updating photos, please update this page in 15 minutes
Room Specifics
All Bedroom Info:
Total Bedrooms: 4
Bedrooms Above Ground: 4
Bedrooms Below Ground: 0
Total Bedrooms: 4
Bedrooms Above Ground: 4
Bedrooms Below Ground: 0
Second Bedroom Info:
Dimensions: —
Location: —Dimensions: —
Floor Type: Carpet
Third Bedroom Info:
Dimensions: —
Location: —Dimensions: —
Floor Type: Carpet
Fourth Bedroom Info:
Dimensions: —
Location: —Dimensions: —
Floor Type: Carpet
Bathroom Info:
Full Bathrooms: 2
Partial Bathrooms: 0Full Bathrooms: 2
Bathroom Amenities: —
Bathroom in Basement: 0
Kitchen Info:
Dimensions: —
Location: —Dimensions: —
Floor Type: Ceramic Tile
Living Room Info:
Dimensions: —
Location: —Dimensions: —
Floor Type: Carpet
Family Room Info:
Dimensions: —
Location: —Dimensions: —
Floor Type: Carpet
Additional Rooms Info:
Rooms: No additional rooms
Basement: NoneRooms: No additional rooms
Other Specifics
| 2 | |
| Concrete Perimeter | |
| Garage | |
| — | |
| — | |
| — | |
| Deck | |
| Corner Lot, Fenced Yard | |
| 27X124 | |
| — | |
| None | |
| First Floor Bedroom, First Floor Laundry, First Floor Full Bath | |
| Range, Microwave, Dishwasher, Refrigerator, Washer, Dryer, Stainless Steel Appliance(s) | |
| Not in DB | |
| Sidewalks, Street Paved | |
| — | |
| — |
Tax History
| Year | Property Taxes |
|---|---|
| 2019 | $5,752 |
Contact Agent
Nearby Similar Homes
4704 Newland Avenue, Harwood Heights, Illinois 60706
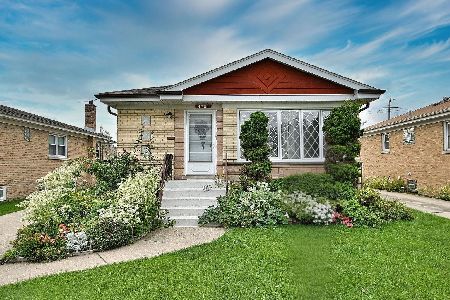
For Sale
$469,000
3 beds / 2.0 baths / 1,150 ft2
Single Family / Built: 1963
11
6905 Leland Avenue, Harwood Heights, Illinois 60706
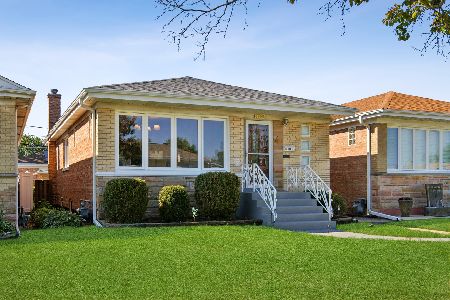
For Sale
$460,000
3 beds / 1.1 baths / 1,110 ft2
Single Family / Built: 1962
57

4925 Oconto Avenue, Harwood Heights, Illinois 60706
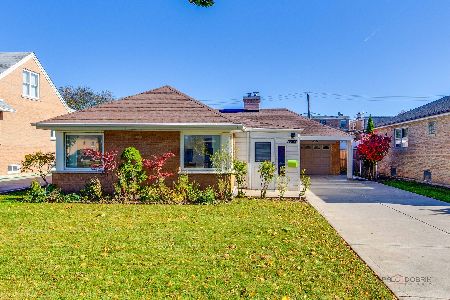
For Sale
$350,000
3 beds / 1.1 baths / 1,201 ft2
Single Family / Built: 1953
3
6672 Montrose Avenue, Harwood Heights, Illinois 60706
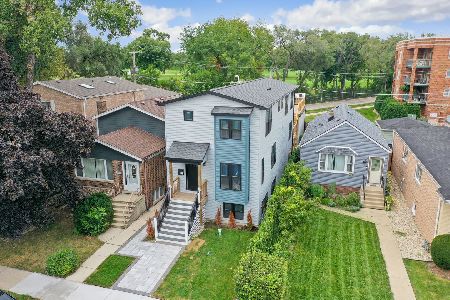
For Sale
$999,900
4 beds / 4.0 baths / 3,100 ft2
Single Family / Built: 2026
11
7303 Montrose Avenue, Norridge, Illinois 60706
For Sale
$530,000
3 beds / 2.0 baths / 2,000 ft2
Single Family / Built: 1962
116
Nearby Sold Comparables
4553 Sayre Avenue, Harwood Heights, Illinois 60706

Sold
$228,900
2 beds / 1.0 baths / 1,180 ft2
Single Family / Built: 1951
2602
4553 Sayre Avenue, Harwood Heights, Illinois 60706
Sold
$114,000
2 beds / 1.0 baths / 1,180 ft2
Single Family / Built: 1951
4464
4543 Sayre Avenue, Harwood Heights, Illinois 60706
Sold
$590,000
3 beds / 3.1 baths / 3,762 ft2
Single Family / Built: 2018
2845
4541 Sayre Avenue, Harwood Heights, Illinois 60706
Sold
$297,000
3 beds / 1.0 baths / 1,080 ft2
Single Family / Built: 1957
2606
4537 Sayre Avenue, Harwood Heights, Illinois 60706
Sold
$139,900
3 beds / 1.0 baths / 652 ft2
Single Family / Built: 1945
5787
4558 Newland Avenue, Harwood Heights, Illinois 60706
Sold
$78,210
3 beds / 2.0 baths / 943 ft2
Single Family / Built: 1930
5392
Contact Agent
Listing Provided By
Century 21 Affiliated
