

456 Sutherland Lane, Prospect Heights, Illinois 60070
Sorry, we are updating photos, please update this page in 15 minutes
$315,000
|
Sold
|
|
| Status: | Closed |
| Sqft: | 1,600 |
| Cost/Sqft: | $203 |
| Beds: | 3 |
| Baths: | 3 |
| Year Built: | 1985 |
| Property Taxes: | $5,865 |
| Days On Market: | 2933 |
| Lot Size: | 0,00 |
Description
.. MOTIVATED SELLERS .. Beautifully Updated Rob Roy Villa with spacious first level MBR suite. Completely updated Kitchen .. quartz counters .. upscale oak cabinets .. hickory floors too. First level lives like a RANCH with master suite plus BR2 +full bath. Spacious guest suite (BR3) w/ full bath on second level. Both first level baths updated too. Lovely home! Enjoy relaxing serene views from spacious living rm and dining rm .. cathedral ceilings, new lighting, fireplace too! Tasteful choices, neutral decor thru out this lovely home! Enjoy the Rob Roy lifestyle .. Retiring Sellers welcome you !
Property Specifics
| Condos/Townhomes | |
| 2 | |
| — | |
| 1985 | |
| Partial | |
| Aluminum Siding, Brick | |
| — | |
| — | |
| No | |
| — |
| Cook | |
| — | |
| 531 / Monthly | |
| Water, Insurance, Clubhouse, Pool, Exterior Maintenance, Lawn Care, Scavenger, Snow Removal | |
| Lake Michigan | |
| Sewer-Storm | |
| Central Air | |
| Natural Gas, Forced Air | |
| 10125070 | |
| 03261000151398 |
Nearby Schools
| NAME: | DISTRICT: | DISTANCE: | |
|---|---|---|---|
|
Grade School
Euclid Elementary School |
26 | — | |
|
Middle School
River Trails Middle School |
26 | Not in DB | |
|
High School
John Hersey High School |
214 | Not in DB | |
Property History
| DATE: | EVENT: | PRICE: | SOURCE: |
|---|---|---|---|
| 27 Dec, 2018 | Sold | $315,000 | MRED MLS |
| 19 Nov, 2018 | Under contract | $325,000 | MRED MLS |
| 30 Oct, 2018 | Listed for sale | $325,000 | MRED MLS |
Sorry, we are updating photos, please update this page in 15 minutes
Room Specifics
All Bedroom Info:
Total Bedrooms: 3
Bedrooms Above Ground: 3
Bedrooms Below Ground: 0
Total Bedrooms: 3
Bedrooms Above Ground: 3
Bedrooms Below Ground: 0
Second Bedroom Info:
Dimensions: —
Location: —Dimensions: —
Floor Type: Carpet
Third Bedroom Info:
Dimensions: —
Location: —Dimensions: —
Floor Type: Carpet
Bathroom Info:
Full Bathrooms: 3
Partial Bathrooms: 0Full Bathrooms: 3
Bathroom Amenities: —
Bathroom in Basement: 0
Dining Room Info:
Dimensions: —
Location: —Dimensions: —
Floor Type: Carpet
Kitchen Info:
Dimensions: —
Location: —Dimensions: —
Floor Type: Hardwood
Features: Eating Area-Table Space
Laundry Room Info:
Dimensions: —
Location: —Dimensions: —
Floor Type: Hardwood
Living Room Info:
Dimensions: —
Location: —Dimensions: —
Floor Type: Carpet
Additional Rooms Info:
Rooms: Breakfast Room
Basement: PartialRooms: Breakfast Room
Other Specifics
| 2 | |
| — | |
| Garage | |
| — | |
| — | |
| — | |
| — | |
| — | |
| INTEGRAL | |
| — | |
| Full | |
| Vaulted/Cathedral Ceilings, Hardwood Floors, First Floor Bedroom, First Floor Laundry, First Floor Full Bath | |
| Range, Microwave, Dishwasher, Refrigerator, Washer, Dryer, Disposal | |
| Not in DB | |
| — | |
| On Site Manager/Engineer, Pool, Tennis Court(s) | |
| — |
Tax History
| Year | Property Taxes |
|---|---|
| 2018 | $5,865 |
Contact Agent
Nearby Similar Homes
609 Edinburgh Lane, Prospect Heights, Illinois 60070
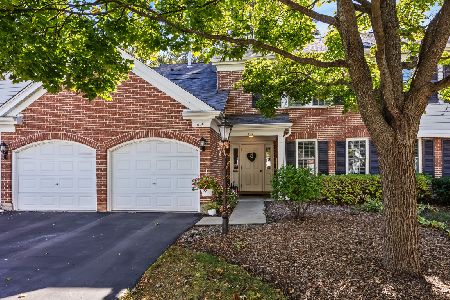
For Sale
$339,000
3 beds / 2.0 baths / 1,500 ft2
Condos/Townhomes / Built: 1986
19
480 Green Bridge Lane, Prospect Heights, Illinois 60070
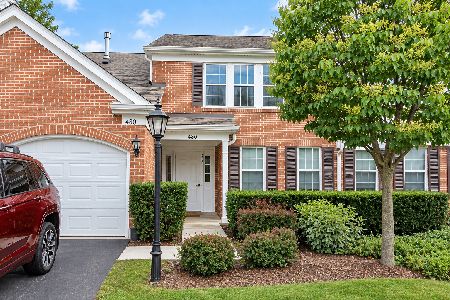
For Sale
$330,000
2 beds / 2.0 baths / 1,584 ft2
Condos/Townhomes / Built: 1986
56
513 Green Bridge Lane, Prospect Heights, Illinois 60070
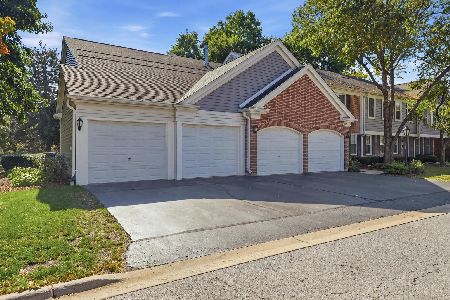
For Sale
$384,900
3 beds / 2.0 baths / 1,400 ft2
Condos/Townhomes / Built: 1986
26
636 Stirling Lane, Prospect Heights, Illinois 60070
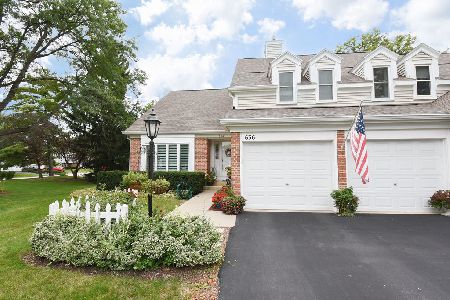
For Sale
$585,000
3 beds / 2.1 baths / 2,319 ft2
Condos/Townhomes / Built: 1989
19
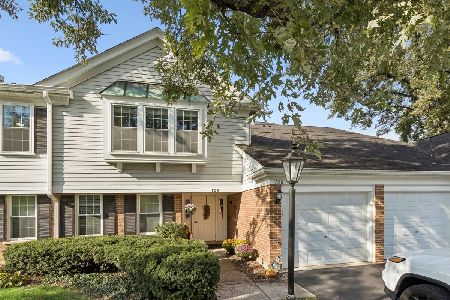
708 Burr Oak Lane, Prospect Heights, Illinois 60070
For Sale
$339,000
2 beds / 2.0 baths / 1,246 ft2
Condos/Townhomes / Built: 1986
29
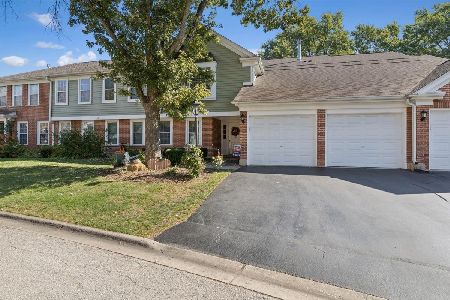
617 Edinburgh Lane, Prospect Heights, Illinois 60070
For Sale
$347,000
2 beds / 2.0 baths / 1,250 ft2
Condos/Townhomes / Built: 1986
27
Nearby Sold Comparables
460 Sutherland Lane, Prospect Heights, Illinois 60070

Sold
$409,900
3 beds / 2.1 baths / 2,192 ft2
Condos/Townhomes / Built: 1986
2209
450 Sutherland Lane, Prospect Heights, Illinois 60070

Sold
$314,900
3 beds / 3.1 baths / 1,990 ft2
Condos/Townhomes / Built: 1986
3000
453 Sutherland Lane, Prospect Heights, Illinois 60070
Sold
$309,925
3 beds / 2.0 baths / 1,800 ft2
Condos/Townhomes / Built: 1985
2596
459 Sutherland Lane, Prospect Heights, Illinois 60070
Sold
$244,000
3 beds / 2.1 baths / 2,215 ft2
Condos/Townhomes / Built: 1986
5535
459 Sutherland Lane, Prospect Heights, Illinois 60070
Sold
$325,000
3 beds / 2.1 baths / 2,215 ft2
Condos/Townhomes / Built: 1986
4471
459 Sutherland Lane, Prospect Heights, Illinois 60070
Sold
$329,900
3 beds / 2.1 baths / 2,215 ft2
Condos/Townhomes / Built: 1986
3725
Contact Agent
Listing Provided By
Coldwell Banker Residential Brokerage
