

457 Preston Avenue, Elgin, Illinois 60120


$305,000
|
Sold
|
|
| Status: | Closed |
| Sqft: | 1,723 |
| Cost/Sqft: | $183 |
| Beds: | 3 |
| Baths: | 3 |
| Year Built: | 1952 |
| Property Taxes: | $3,117 |
| Days On Market: | 1853 |
| Lot Size: | 0,20 |
Description
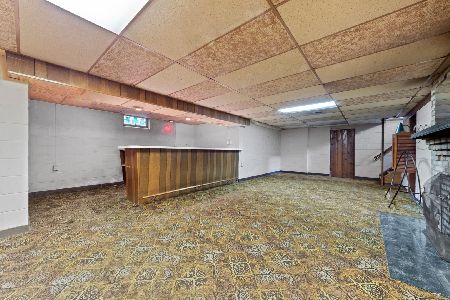
Recently updated with brand new kitchen with SS appliances, baths have been updated and the master bath is completely new. A third bedroom was also added on the main floor. Mud room. Very large living area with combined dining room and fireplace. Very spacious home with a full, partially finished basement with large bar and fireplace, full bath and tons of storage. Within walking distance to stores and Lord's Park.
Property Specifics
| Single Family | |
| — | |
| Ranch | |
| 1952 | |
| Full | |
| Stone | |
| Asphalt | |
| — | |
| No | |
| 0.2 |
| Kane | |
| — | |
| — / Not Applicable | |
| None | |
| Public | |
| Public Sewer | |
| Central Air | |
| Natural Gas, Forced Air | |
| 11232276 | |
| 0612481001 |
Nearby Schools
| NAME: | DISTRICT: | DISTANCE: | |
|---|---|---|---|
|
Grade School
Lords Park Elementary School |
46 | — | |
|
Middle School
Ellis Middle School |
46 | Not in DB | |
|
High School
Elgin High School |
46 | Not in DB | |
Property History
| DATE: | EVENT: | PRICE: | SOURCE: |
|---|---|---|---|
| 7 May, 2021 | Sold | $220,500 | MRED MLS |
| 17 Apr, 2021 | Under contract | $209,000 | MRED MLS |
| 11 Mar, 2021 | Listed for sale | $209,000 | MRED MLS |
| 16 Nov, 2021 | Sold | $305,000 | MRED MLS |
| 17 Oct, 2021 | Under contract | $314,900 | MRED MLS |
| 28 Sep, 2021 | Listed for sale | $314,900 | MRED MLS |


Room Specifics
All Bedroom Info:
Total Bedrooms: 3
Bedrooms Above Ground: 3
Bedrooms Below Ground: 0
Total Bedrooms: 3
Bedrooms Above Ground: 3
Bedrooms Below Ground: 0
Second Bedroom Info:
Dimensions: —
Location: —Dimensions: —
Floor Type: Wood Laminate
Third Bedroom Info:
Dimensions: —
Location: —Dimensions: —
Floor Type: Wood Laminate
Bathroom Info:
Full Bathrooms: 3
Partial Bathrooms: 0Full Bathrooms: 3
Bathroom Amenities: —
Bathroom in Basement: 1
Dining Room Info:
Dimensions: —
Location: —Dimensions: —
Floor Type: Wood Laminate
Kitchen Info:
Dimensions: —
Location: —Dimensions: —
Floor Type: Wood Laminate
Features: Granite Counters, Updated Kitchen
Laundry Room Info:
Dimensions: —
Location: —Dimensions: —
Floor Type: Other
Living Room Info:
Dimensions: —
Location: —Dimensions: —
Floor Type: Wood Laminate
Family Room Info:
Dimensions: —
Location: —Dimensions: —
Floor Type: Vinyl
Additional Rooms Info:
Rooms: Mud Room
Basement: FullRooms: Mud Room
Other Specifics
| 2 | |
| Concrete Perimeter | |
| Garage, Space/s | |
| — | |
| — | |
| — | |
| Deck, Storms/Screens | |
| Corner Lot, Sidewalks, Streetlights | |
| 66X132 | |
| — | |
| Full | |
| Bar-Dry, Wood Laminate Floors, First Floor Bedroom, First Floor Full Bath, Built-in Features | |
| Range, Microwave, Dishwasher, High End Refrigerator, Washer, Dryer, Stainless Steel Appliance(s), Range Hood, Water Softener Owned, Range Hood | |
| Not in DB | |
| Curbs, Sidewalks, Street Lights, Street Paved | |
| — | |
| Wood Burning |
Tax History
| Year | Property Taxes |
|---|---|
| 2021 | $3,192 |
| 2021 | $3,117 |
Contact Agent
Nearby Similar Homes
515 Preston Avenue, Elgin, Illinois 60120

For Sale
$399,000
3 beds / 2.0 baths / 2,275 ft2
Single Family / Built: 1940
16
693 Enterprise Street, Elgin, Illinois 60120

For Sale
$355,000
3 beds / 1.0 baths / 1,659 ft2
Single Family / Built: 1940
0
582 Park Street, Elgin, Illinois 60120

For Sale
$319,000
4 beds / 1.1 baths / 2,000 ft2
Single Family / Built: 1901
25
830 Hiawatha Drive, Elgin, Illinois 60120

For Sale
$375,000
3 beds / 2.0 baths / 1,537 ft2
Single Family / Built: 1976
31
461 Franklin Boulevard, Elgin, Illinois 60120

For Sale
$219,900
2 beds / 1.0 baths / 858 ft2
Single Family / Built: 1900
20
980 Iroquois Drive, Elgin, Illinois 60120

For Sale
$384,900
3 beds / 3.0 baths / 1,579 ft2
Single Family / Built: 1975
3
Nearby Sold Comparables
457 Preston Avenue, Elgin, Illinois 60120
Sold
$209,000
2 beds / 2.0 baths / 1,723 ft2
Single Family / Built: 1952
2054
425 Preston Avenue, Elgin, Illinois 60120

Sold
$142,900
3 beds / 1.0 baths / 1,224 ft2
Single Family / Built: 1928
3670
661 Oakland Avenue, Elgin, Illinois 60120
Sold
$45,000
4 beds / 1.0 baths / 1,666 ft2
Single Family / Built: 1900
4826
661 Oakland Avenue, Elgin, Illinois 60120
Sold
$144,900
4 beds / 1.0 baths / 1,790 ft2
Single Family / Built: 1900
4273
658 Oakland Avenue, Elgin, Illinois 60120
Sold
$99,900
2 beds / 2.0 baths / 1,023 ft2
Single Family / Built: 1930
5148
654 Summit Street, Elgin, Illinois 60120
Sold
$154,900
2 beds / 1.0 baths / 0 ft2
Single Family / Built: —
7041
Contact Agent
Listing Provided By
asquared Realty LLC
