

661 Oakland Avenue, Elgin, Illinois 60120
Sorry, we are updating photos, please update this page in 15 minutes
$144,900
|
Sold
|
|
| Status: | Closed |
| Sqft: | 1,790 |
| Cost/Sqft: | $81 |
| Beds: | 4 |
| Baths: | 1 |
| Year Built: | 1900 |
| Property Taxes: | $4,892 |
| Days On Market: | 4273 |
| Lot Size: | 0,20 |
Description
Completed remodeled and ready for the new owner. Bedrooms all have walk-in closets. New roof & furnace. Some windows have been replaced about half. New front concrete stoop. Inside plaster was removed and drywall installed. Extra parking in rear of home next to garage. Close to Lords Park and is located on dead end street. Large yard for the kids. You won't regret seeing this one!!!
Property Specifics
| Single Family | |
| — | |
| Farmhouse | |
| 1900 | |
| Full | |
| Vinyl Siding, Other | |
| Asphalt | |
| — | |
| No | |
| 0.2 |
| Kane | |
| — | |
| 0 / Not Applicable | |
| None | |
| Public | |
| Public Sewer | |
| Central Air | |
| Natural Gas, Forced Air | |
| 08838998 | |
| 0612483002 |
Nearby Schools
| NAME: | DISTRICT: | DISTANCE: | |
|---|---|---|---|
|
Grade School
Lords Park Elementary School |
46 | — | |
|
Middle School
Ellis Middle School |
46 | Not in DB | |
|
High School
Elgin High School |
46 | Not in DB | |
Property History
| DATE: | EVENT: | PRICE: | SOURCE: |
|---|---|---|---|
| 3 Jan, 2014 | Sold | $46,100 | MRED MLS |
| 26 Nov, 2013 | Under contract | $45,000 | MRED MLS |
| 8 Aug, 2013 | Listed for sale | $45,000 | MRED MLS |
| 31 Mar, 2015 | Sold | $144,900 | MRED MLS |
| 25 Feb, 2015 | Under contract | $144,900 | MRED MLS |
| 12 Feb, 2015 | Listed for sale | $144,900 | MRED MLS |
Sorry, we are updating photos, please update this page in 15 minutes
Room Specifics
All Bedroom Info:
Total Bedrooms: 4
Bedrooms Above Ground: 4
Bedrooms Below Ground: 0
Total Bedrooms: 4
Bedrooms Above Ground: 4
Bedrooms Below Ground: 0
Second Bedroom Info:
Dimensions: —
Location: —Dimensions: —
Floor Type: Hardwood
Third Bedroom Info:
Dimensions: —
Location: —Dimensions: —
Floor Type: Hardwood
Fourth Bedroom Info:
Dimensions: —
Location: —Dimensions: —
Floor Type: Hardwood
Bathroom Info:
Full Bathrooms: 1
Partial Bathrooms: 0Full Bathrooms: 1
Bathroom Amenities: —
Bathroom in Basement: 0
Dining Room Info:
Dimensions: —
Location: —Dimensions: —
Floor Type: Ceramic Tile
Kitchen Info:
Dimensions: —
Location: —Dimensions: —
Floor Type: Ceramic Tile
Features: Eating Area-Table Space, Pantry-Walk-in
Living Room Info:
Dimensions: —
Location: —Dimensions: —
Floor Type: Ceramic Tile
Additional Rooms Info:
Rooms: Sun Room
Basement: FullRooms: Sun Room
Other Specifics
| 2 | |
| Stone | |
| Garage | |
| — | |
| — | |
| — | |
| — | |
| — | |
| 66X132 | |
| — | |
| None | |
| First Floor Bedroom | |
| Dishwasher | |
| Not in DB | |
| Sidewalks, Street Lights, Street Paved | |
| — | |
| — |
Tax History
| Year | Property Taxes |
|---|---|
| 2014 | $5,247 |
| 2015 | $4,892 |
Contact Agent
Nearby Similar Homes
515 Preston Avenue, Elgin, Illinois 60120

For Sale
$399,000
3 beds / 2.0 baths / 2,275 ft2
Single Family / Built: 1940
16
693 Enterprise Street, Elgin, Illinois 60120

For Sale
$355,000
3 beds / 1.0 baths / 1,659 ft2
Single Family / Built: 1940
0
582 Park Street, Elgin, Illinois 60120

For Sale
$319,000
4 beds / 1.1 baths / 2,000 ft2
Single Family / Built: 1901
25
830 Hiawatha Drive, Elgin, Illinois 60120

For Sale
$375,000
3 beds / 2.0 baths / 1,537 ft2
Single Family / Built: 1976
31
461 Franklin Boulevard, Elgin, Illinois 60120

For Sale
$219,900
2 beds / 1.0 baths / 858 ft2
Single Family / Built: 1900
20
980 Iroquois Drive, Elgin, Illinois 60120

For Sale
$384,900
3 beds / 3.0 baths / 1,579 ft2
Single Family / Built: 1975
3
Nearby Sold Comparables
661 Oakland Avenue, Elgin, Illinois 60120

Sold
$45,000
4 beds / 1.0 baths / 1,666 ft2
Single Family / Built: 1900
4826
425 Preston Avenue, Elgin, Illinois 60120
Sold
$142,900
3 beds / 1.0 baths / 1,224 ft2
Single Family / Built: 1928
3670
669 Oakland Avenue, Elgin, Illinois 60120
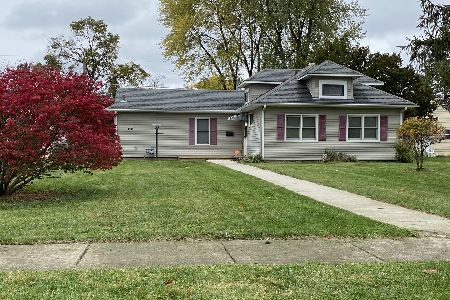
Sold
$110,000
2 beds / 1.0 baths / 1,081 ft2
Single Family / Built: 1955
2189
658 Oakland Avenue, Elgin, Illinois 60120
Sold
$99,900
2 beds / 2.0 baths / 1,023 ft2
Single Family / Built: 1930
5148
457 Preston Avenue, Elgin, Illinois 60120
Sold
$209,000
2 beds / 2.0 baths / 1,723 ft2
Single Family / Built: 1952
2054
457 Preston Avenue, Elgin, Illinois 60120
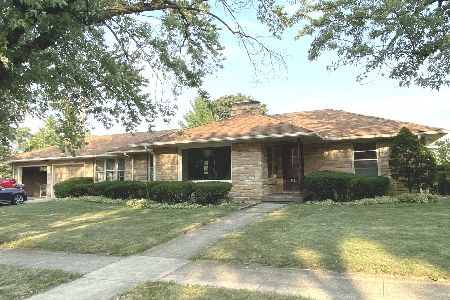
Sold
$314,900
3 beds / 3.0 baths / 1,723 ft2
Single Family / Built: 1952
1853
Contact Agent
Listing Provided By
RE/MAX Horizon
