

458 Highland Avenue, Elmhurst, Illinois 60126
Subdivision > Emery Manor
Sorry, we are updating photos, please update this page in 15 minutes
$180,000
|
Sold
|
|
| Status: | Closed |
| Sqft: | 1,157 |
| Cost/Sqft: | $198 |
| Beds: | 3 |
| Baths: | 1 |
| Year Built: | 1954 |
| Property Taxes: | $1,753 |
| Days On Market: | 5231 |
| Lot Size: | 0,00 |
Description
FIRST TIME BUYERS/INVESTORS/BUILDERS - This well cared for Emery Manor ranch is a perfect starter home, rental investment, or lot for new construction. Great cul-de-sac location on 12k+ SF lot surrounded by new construction. Walking distance to Beren's park, tennis courts, baseball & soccer fields and The Hub splash park. New tear-off roof and central AC done in '05. Concrete driveway in '00. Great hwy access
Property Specifics
| Single Family | |
| — | |
| Ranch | |
| 1954 | |
| None | |
| Brick, Frame | |
| Asphalt | |
| RANCH | |
| No | |
| — |
| Du Page | |
| Emery Manor | |
| 0 / Not Applicable | |
| None | |
| Lake Michigan | |
| Public Sewer | |
| Central Air | |
| Natural Gas, Forced Air | |
| 08119733 | |
| 0335302029 |
Nearby Schools
| NAME: | DISTRICT: | DISTANCE: | |
|---|---|---|---|
|
Grade School
Emerson Elementary School |
205 | — | |
|
Middle School
Churchville Middle School |
205 | Not in DB | |
|
High School
York Community High School |
205 | Not in DB | |
Property History
| DATE: | EVENT: | PRICE: | SOURCE: |
|---|---|---|---|
| 14 Dec, 2012 | Sold | $180,000 | MRED MLS |
| 18 Oct, 2012 | Under contract | $229,000 | MRED MLS |
| 20 Jul, 2012 | Listed for sale | $229,000 | MRED MLS |
| 3 Sep, 2020 | Under contract | $0 | MRED MLS |
| 31 Aug, 2020 | Listed for sale | $0 | MRED MLS |
| 7 Dec, 2020 | Under contract | $0 | MRED MLS |
| 30 Nov, 2020 | Listed for sale | $0 | MRED MLS |
Sorry, we are updating photos, please update this page in 15 minutes
Room Specifics
All Bedroom Info:
Total Bedrooms: 3
Bedrooms Above Ground: 3
Bedrooms Below Ground: 0
Total Bedrooms: 3
Bedrooms Above Ground: 3
Bedrooms Below Ground: 0
Second Bedroom Info:
Dimensions: —
Location: —Dimensions: —
Floor Type: Hardwood
Third Bedroom Info:
Dimensions: —
Location: —Dimensions: —
Floor Type: Hardwood
Bathroom Info:
Full Bathrooms: 1
Partial Bathrooms: 0Full Bathrooms: 1
Bathroom Amenities: —
Bathroom in Basement: 0
Dining Room Info:
Dimensions: —
Location: —Dimensions: —
Floor Type: Vinyl
Kitchen Info:
Dimensions: —
Location: —Dimensions: —
Floor Type: Vinyl
Features: Eating Area-Table Space
Living Room Info:
Dimensions: —
Location: —Dimensions: —
Floor Type: Carpet
Additional Rooms Info:
Rooms: No additional rooms
Basement: NoneRooms: No additional rooms
Other Specifics
| 2 | |
| — | |
| Garage | |
| — | |
| — | |
| — | |
| Patio, Storms/Screens | |
| Cul-De-Sac, Irregular Lot | |
| IRREGULAR | |
| Pull Down Stair | |
| None | |
| Hardwood Floors, First Floor Bedroom, First Floor Laundry, First Floor Full Bath | |
| Range, Refrigerator, Washer | |
| Not in DB | |
| Pool, Tennis Courts, Sidewalks, Street Lights, Street Paved | |
| — | |
| — |
Tax History
| Year | Property Taxes |
|---|---|
| 2012 | $1,753 |
Contact Agent
Nearby Similar Homes
466 Ridgeland Avenue, Elmhurst, Illinois 60126

For Sale
$470,000
3 beds / 1.0 baths / 1,113 ft2
Single Family / Built: 1954
38
411 Highview Avenue, Elmhurst, Illinois 60126

For Sale
$415,000
3 beds / 1.0 baths / 1,113 ft2
Single Family / Built: 1954
32
511 Armitage Avenue, Elmhurst, Illinois 60126
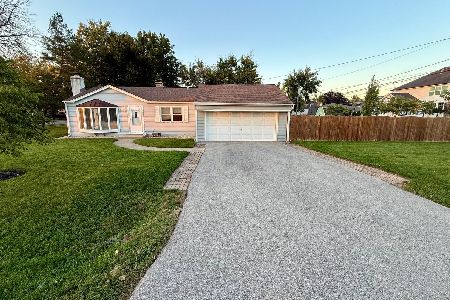
For Sale
$514,900
2 beds / 1.0 baths / 897 ft2
Single Family / Built: 1954
24
407 West Avenue, Elmhurst, Illinois 60126

For Sale
$360,000
2 beds / 1.0 baths / 1,007 ft2
Single Family / Built: 1954
171
568 West Avenue, Elmhurst, Illinois 60126
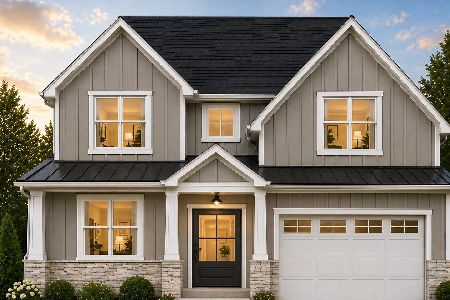
For Sale
$1,550,000
4 beds / 5.0 baths / 3,630 ft2
Single Family / Built: 2026
199
339 Ridgeland Avenue, Elmhurst, Illinois 60126

For Sale
$599,000
3 beds / 2.0 baths / 1,496 ft2
Single Family / Built: 1928
94
Nearby Sold Comparables
456 Highland Avenue, Elmhurst, Illinois 60126
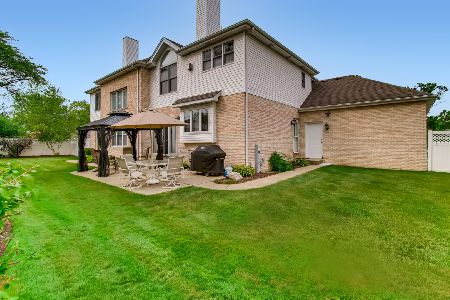
Sold
$879,000
4 beds / 3.1 baths / 3,749 ft2
Single Family / Built: 2003
1932
447 Ridgeland Avenue, Elmhurst, Illinois 60126

Sold
$250,000
3 beds / 1.0 baths / 0 ft2
Single Family / Built: 1957
4218
447 Ridgeland Avenue, Elmhurst, Illinois 60126
Sold
$284,900
3 beds / 1.0 baths / 1,100 ft2
Single Family / Built: 1954
3125
Contact Agent
Listing Provided By
Berkshire Hathaway HomeServices Prairie Path REALT
