

45W271 Sumac Lane, Hampshire, Illinois 60140
Sorry, we are updating photos, please update this page in 15 minutes
$400,000
|
Sold
|
|
| Status: | Closed |
| Sqft: | 3,388 |
| Cost/Sqft: | $127 |
| Beds: | 5 |
| Baths: | 5 |
| Year Built: | 1994 |
| Property Taxes: | $11,103 |
| Days On Market: | 4245 |
| Lot Size: | 2,30 |
Description
Fantastic original owner custom home in Burlington Hills has 5BR,4.1 baths- 3300 square feet of luxurious living space! Situated on a beautiful 2.2 acre lot with private wooded views- this home has it all! Vaulted Ceilings, Skylights, Island Kitchen, Hardwood Flrs, Relaxing Screened porch, 3 FP/WB Stoves, 1st Fl Den, New Luxury Bath in Master, Princess suite Bedrm, Full Fin Walk out BSMT, Zoned Hvac, Stunning!
Property Specifics
| Single Family | |
| — | |
| Contemporary | |
| 1994 | |
| Full, Walkout | |
| Vinyl Siding, Brick | |
| Asphalt | |
| CUSTOM | |
| No | |
| 2.3 |
| Kane | |
| — | |
| 0 / Not Applicable | |
| None | |
| Private Well | |
| Septic-Private | |
| Central Air, Zoned | |
| Natural Gas, Forced Air | |
| 08874129 | |
| 0424251009 |
Nearby Schools
| NAME: | DISTRICT: | DISTANCE: | |
|---|---|---|---|
|
Grade School
Howard B Thomas Grade School |
301 | — | |
|
Middle School
Prairie Knolls Middle School |
301 | Not in DB | |
|
High School
Central High School |
301 | Not in DB | |
|
Alternate Junior High School
Central Middle School |
— | Not in DB | |
Property History
| DATE: | EVENT: | PRICE: | SOURCE: |
|---|---|---|---|
| 5 Jun, 2015 | Sold | $400,000 | MRED MLS |
| 11 Apr, 2015 | Under contract | $429,000 | MRED MLS |
| 27 Mar, 2015 | Listed for sale | $429,000 | MRED MLS |
Sorry, we are updating photos, please update this page in 15 minutes
Room Specifics
All Bedroom Info:
Total Bedrooms: 5
Bedrooms Above Ground: 5
Bedrooms Below Ground: 0
Total Bedrooms: 5
Bedrooms Above Ground: 5
Bedrooms Below Ground: 0
Second Bedroom Info:
Dimensions: —
Location: —Dimensions: —
Floor Type: Carpet
Third Bedroom Info:
Dimensions: —
Location: —Dimensions: —
Floor Type: Carpet
Fourth Bedroom Info:
Dimensions: —
Location: —Dimensions: —
Floor Type: Carpet
Bathroom Info:
Full Bathrooms: 5
Partial Bathrooms: 1Full Bathrooms: 5
Bathroom Amenities: Separate Shower, Double Sink, Soaking Tub
Bathroom in Basement: 1
Dining Room Info:
Dimensions: —
Location: —Dimensions: —
Floor Type: Carpet
Kitchen Info:
Dimensions: —
Location: —Dimensions: —
Floor Type: Hardwood
Features: Eating Area-Breakfast Bar, Eating Area-Table Space, Island, Pantry-Closet
Laundry Room Info:
Dimensions: —
Location: —Dimensions: —
Floor Type: Vinyl
Living Room Info:
Dimensions: —
Location: —Dimensions: —
Floor Type: Carpet
Family Room Info:
Dimensions: —
Location: —Dimensions: —
Floor Type: Carpet
Additional Rooms Info:
Rooms: Kitchen, Bedroom 5, Breakfast Room, Den, Foyer, Game Room, Office, Recreation Room, Screened Porch
Basement: Full, WalkoutRooms: Kitchen, Bedroom 5, Breakfast Room, Den, Foyer, Game Room, Office, Recreation Room, Screened Porch
Other Specifics
| 3 | |
| Concrete Perimeter | |
| Garage | |
| — | |
| — | |
| — | |
| Deck, Patio, Porch, Porch Screened, Storms/Screens | |
| Landscaped | |
| 208X309X432X250 | |
| Unfinished | |
| Full | |
| Vaulted/Cathedral Ceilings, Skylight(s), Hardwood Floors, First Floor Laundry | |
| Range, Microwave, Dishwasher, Refrigerator, Washer, Dryer | |
| Not in DB | |
| — | |
| — | |
| Wood Burning, Wood Burning Stove, Gas Log |
Tax History
| Year | Property Taxes |
|---|---|
| 2015 | $11,103 |
Contact Agent
Nearby Similar Homes
45W169 Hillview Lane, Hampshire, Illinois 60140
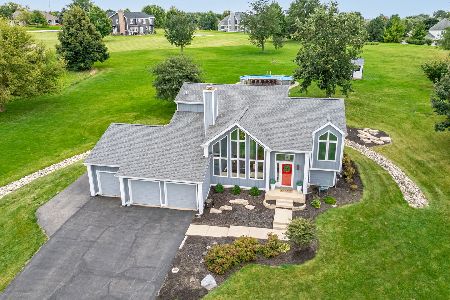
For Sale
$575,000
3 beds / 2.1 baths / 2,513 ft2
Single Family / Built: 1995
4
Nearby Sold Comparables
45W288 Sumac Lane, Hampshire, Illinois 60140

Sold
$399,900
4 beds / 3.1 baths / 2,996 ft2
Single Family / Built: 1991
4200
45W288 Sumac Lane, Hampshire, Illinois 60140
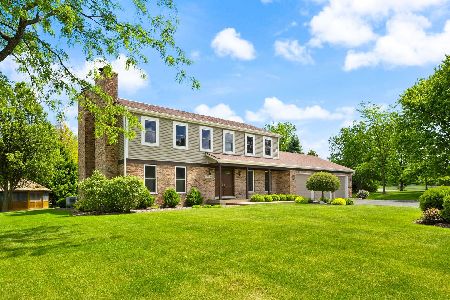
Sold
$675,000
5 beds / 3.1 baths / 2,996 ft2
Single Family / Built: 1991
172
45W288 Sumac Lane, Hampshire, Illinois 60140
Sold
$369,900
4 beds / 3.1 baths / 2,996 ft2
Single Family / Built: 1991
3328
45W315 Sumac Lane, Hampshire, Illinois 60140
Sold
$344,000
5 beds / 4.1 baths / 4,637 ft2
Single Family / Built: 2006
5466
45W315 Sumac Lane, Hampshire, Illinois 60140
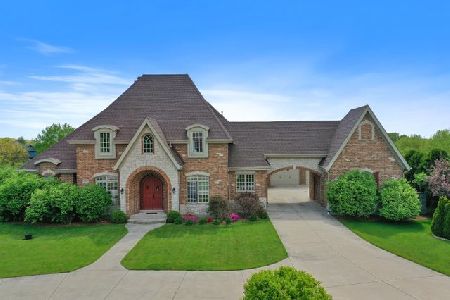
Sold
$749,999
5 beds / 4.1 baths / 4,637 ft2
Single Family / Built: 2006
2041
45W368 Freedom Court, Hampshire, Illinois 60140
Sold
$419,900
4 beds / 2.2 baths / 3,232 ft2
Single Family / Built: 1995
2769
Contact Agent
Listing Provided By
Premier Living Properties
