

4600 Stafford Drive, Mchenry, Illinois 60051
Sorry, we are updating photos, please update this page in 15 minutes
$330,000
|
Sold
|
|
| Status: | Closed |
| Sqft: | 2,152 |
| Cost/Sqft: | $151 |
| Beds: | 4 |
| Baths: | 3 |
| Year Built: | 1940 |
| Property Taxes: | $7,877 |
| Days On Market: | 2585 |
| Lot Size: | 0,23 |
Description
Your lakefront home is here!!! Situated on Pistakee Lake with Eastern wide lake views this beauty is waiting for you! Large master bedroom opens onto private balcony overlooking the lake. Extra space is available for office or family room with the added loft on the 2nd floor. Main level has a large family/dining room combo with fireplace, views to the lake through the large windows and sliding doors and has a wet bar conveniently located near the deck entrance! Boat lift and additional large deck is ideal for entertaining on the amazing summer nights on the lake! Neighborhood is very private and set back away from main roads. You will want to see this one right away!
Property Specifics
| Single Family | |
| — | |
| — | |
| 1940 | |
| None | |
| Vinyl Siding | |
| Asphalt | |
| — | |
| Yes | |
| 0.23 |
| Mc Henry | |
| — | |
| — / Not Applicable | |
| None | |
| Private Well | |
| Septic-Mechanical | |
| Central Air, Zoned | |
| Natural Gas, Zoned | |
| 10533565 | |
| 10081790100000 |
Nearby Schools
| NAME: | DISTRICT: | DISTANCE: | |
|---|---|---|---|
|
Grade School
Johnsburg Elementary School |
12 | — | |
|
Middle School
Johnsburg Junior High School |
12 | Not in DB | |
|
High School
Johnsburg High School |
12 | Not in DB | |
Property History
| DATE: | EVENT: | PRICE: | SOURCE: |
|---|---|---|---|
| 20 Mar, 2020 | Sold | $330,000 | MRED MLS |
| 21 Feb, 2020 | Under contract | $325,000 | MRED MLS |
| 30 Sep, 2019 | Listed for sale | $325,000 | MRED MLS |
Sorry, we are updating photos, please update this page in 15 minutes
Room Specifics
All Bedroom Info:
Total Bedrooms: 4
Bedrooms Above Ground: 4
Bedrooms Below Ground: 0
Total Bedrooms: 4
Bedrooms Above Ground: 4
Bedrooms Below Ground: 0
Second Bedroom Info:
Dimensions: —
Location: —Dimensions: —
Floor Type: Carpet
Third Bedroom Info:
Dimensions: —
Location: —Dimensions: —
Floor Type: Carpet
Fourth Bedroom Info:
Dimensions: —
Location: —Dimensions: —
Floor Type: Carpet
Bathroom Info:
Full Bathrooms: 3
Partial Bathrooms: 0Full Bathrooms: 3
Bathroom Amenities: Separate Shower
Bathroom in Basement: 0
Dining Room Info:
Dimensions: —
Location: —Dimensions: —
Floor Type: Carpet
Kitchen Info:
Dimensions: —
Location: —Dimensions: —
Floor Type: Hardwood
Features: Eating Area-Table Space
Laundry Room Info:
Dimensions: —
Location: —Dimensions: —
Floor Type: Vinyl
Family Room Info:
Dimensions: —
Location: —Dimensions: —
Floor Type: Carpet
Additional Rooms Info:
Rooms: Loft
Basement: NoneRooms: Loft
Other Specifics
| 2 | |
| Concrete Perimeter | |
| Garage | |
| — | |
| — | |
| — | |
| Balcony, Deck, Storms/Screens | |
| Chain of Lakes Frontage, Lake Front, Water Rights, Water View | |
| 50X211X55X187 | |
| Unfinished | |
| Full | |
| Skylight(s), Bar-Wet, Hardwood Floors, First Floor Bedroom, First Floor Laundry, First Floor Full Bath | |
| Range, Microwave, Dishwasher, Refrigerator, Washer, Dryer, Water Softener Owned | |
| Not in DB | |
| Lake, Water Rights, Street Lights, Street Paved | |
| — | |
| — |
Tax History
| Year | Property Taxes |
|---|---|
| 2020 | $7,877 |
Contact Agent
Nearby Similar Homes
914 Oakleaf Avenue, Mchenry, Illinois 60051

For Sale
$280,000
3 beds / 1.0 baths / 1,286 ft2
Single Family / Built: 1955
26
4018 Pitzen Road, Johnsburg, Illinois 60051
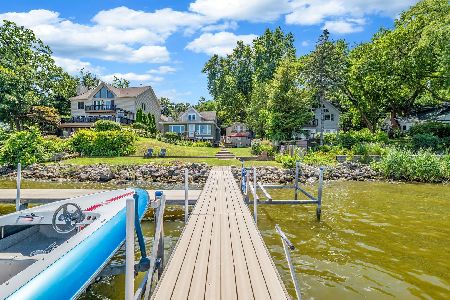
For Sale
$749,900
6 beds / 5.1 baths / 4,287 ft2
Single Family / Built: 1900
221
5208 Leeside Street, Mchenry, Illinois 60050

For Sale
$585,000
4 beds / 2.0 baths / 2,640 ft2
Single Family / Built: 1956
14
Nearby Sold Comparables
4602 Stafford Drive, Mchenry, Illinois 60051

Sold
$179,000
2 beds / 1.0 baths / 748 ft2
Single Family / Built: 1940
3050
4612 Stafford Drive, Mchenry, Illinois 60050
Sold
$600,000
5 beds / 3.1 baths / 0 ft2
Single Family / Built: —
6074
4605 Stafford Drive, Mchenry, Illinois 60051
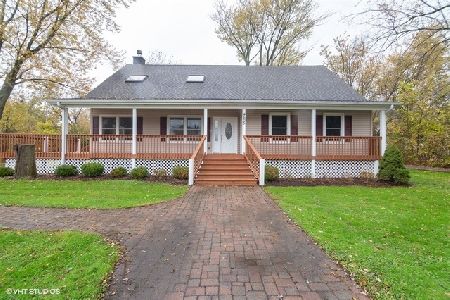
Sold
$185,900
2 beds / 2.0 baths / 2,479 ft2
Single Family / Built: 2007
2359
4616 Stafford Drive, Mchenry, Illinois 60051
Sold
$199,000
2 beds / 1.1 baths / 1,344 ft2
Single Family / Built: 1975
3731
4616 Stafford Drive, Mchenry, Illinois 60050
Sold
$529,500
2 beds / 1.1 baths / 0 ft2
Single Family / Built: 1976
7223
813 Hayden Drive, Mchenry, Illinois 60051

Sold
$159,900
2 beds / 1.0 baths / 899 ft2
Single Family / Built: 1940
1983
Contact Agent
Listing Provided By
Keller Williams Success Realty
