

4604 Southhampton Drive, Island Lake, Illinois 60042
Subdivision > Fox River Shores
Sorry, we are updating photos, please update this page in 15 minutes
$156,000
|
Sold
|
|
| Status: | Closed |
| Sqft: | 1,948 |
| Cost/Sqft: | $78 |
| Beds: | 3 |
| Baths: | 3 |
| Year Built: | 1997 |
| Property Taxes: | $6,633 |
| Days On Market: | 5670 |
| Lot Size: | 0,26 |
Description
THIS TURNBERRY MODEL OFFERS VERSATILE FLOOR PLAN THAT FEATURES SOME NICE UPGRADES. WOOD LAMINATE THRU MOST OF THE HOUSE PLUS UNFINISHED BASEMENT & ENTERTAINMENT SIZED DECK OFF EATING AREA. THIS COULD BE THE PLACE TO PUT YOUR DECORATING TALENTS TO GOOD USE - 1/2 BLOCK TO VISTA PARK, LESS THAN 15 MINUTES TO TRAIN STATION. LOTS OF SPACE FOR THE MONEY. WE ARE WORKING WITH ONE LENDER TO ACCOMPLISH THIS SHORT SALE.
Property Specifics
| Single Family | |
| — | |
| — | |
| 1997 | |
| Full | |
| Vinyl Siding, Frame | |
| Asphalt | |
| — | |
| No | |
| 0.26 |
| Mc Henry | |
| Fox River Shores | |
| 0 / Not Applicable | |
| None | |
| Public | |
| Public Sewer | |
| Central Air | |
| Natural Gas, Forced Air | |
| 07784874 | |
| 1529404005 |
Nearby Schools
| NAME: | DISTRICT: | DISTANCE: | |
|---|---|---|---|
|
Grade School
Cotton Creek School |
118 | — | |
|
Middle School
Matthews Middle School |
118 | Not in DB | |
|
High School
Wauconda Community High School |
118 | Not in DB | |
Property History
| DATE: | EVENT: | PRICE: | SOURCE: |
|---|---|---|---|
| 7 Jun, 2012 | Sold | $156,000 | MRED MLS |
| 17 Nov, 2011 | Under contract | $151,500 | MRED MLS |
| — | Last price change | $171,500 | MRED MLS |
| 19 Apr, 2011 | Listed for sale | $181,500 | MRED MLS |
Sorry, we are updating photos, please update this page in 15 minutes
Room Specifics
All Bedroom Info:
Total Bedrooms: 3
Bedrooms Above Ground: 3
Bedrooms Below Ground: 0
Total Bedrooms: 3
Bedrooms Above Ground: 3
Bedrooms Below Ground: 0
Second Bedroom Info:
Dimensions: —
Location: —Dimensions: —
Floor Type: Carpet
Third Bedroom Info:
Dimensions: —
Location: —Dimensions: —
Floor Type: Wood Laminate
Bathroom Info:
Full Bathrooms: 3
Partial Bathrooms: 1Full Bathrooms: 3
Bathroom Amenities: Soaking Tub
Bathroom in Basement: 0
Dining Room Info:
Dimensions: —
Location: —Dimensions: —
Floor Type: Wood Laminate
Kitchen Info:
Dimensions: —
Location: —Dimensions: —
Floor Type: Wood Laminate
Features: Eating Area-Table Space
Laundry Room Info:
Dimensions: —
Location: —Dimensions: —
Floor Type: Vinyl
Living Room Info:
Dimensions: —
Location: —Dimensions: —
Floor Type: Wood Laminate
Family Room Info:
Dimensions: —
Location: —Dimensions: —
Floor Type: Wood Laminate
Additional Rooms Info:
Rooms: No additional rooms
Basement: FullRooms: No additional rooms
Other Specifics
| 2 | |
| Concrete Perimeter | |
| Garage | |
| — | |
| — | |
| — | |
| — | |
| — | |
| 72X139X74X155 | |
| Unfinished | |
| Full | |
| Wood Laminate Floors, First Floor Laundry | |
| — | |
| Not in DB | |
| Street Lights, Street Paved | |
| — | |
| — |
Tax History
| Year | Property Taxes |
|---|---|
| 2012 | $6,633 |
Contact Agent
Nearby Similar Homes
4917 Wayside Drive, Mchenry, Illinois 60051

For Sale
$830,000
4 beds / 2.0 baths / 1,959 ft2
Single Family / Built: 1978
19
4403 Roberts Road, Island Lake, Illinois 60042
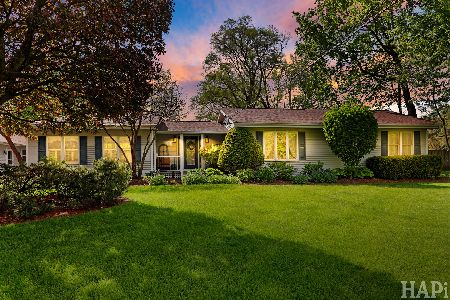
For Sale
$1,450,000
4 beds / 2.0 baths / 3,533 ft2
Single Family / Built: 2008
165
4823 Little Drive, Mchenry, Illinois 60051

For Sale
$349,999
6 beds / 2.1 baths / 2,148 ft2
Single Family / Built: 1916
1
4712 Wildwood Drive, Mchenry, Illinois 60051

For Sale
$399,900
4 beds / 3.0 baths / 3,084 ft2
Single Family / Built: 1940
21
4909 Wildwood Drive, Mchenry, Illinois 60051

For Sale
$795,000
3 beds / 2.0 baths / 1,400 ft2
Single Family / Built: 1945
140

Nearby Sold Comparables
4606 Southhampton Drive, Island Lake, Illinois 60042

Sold
$184,500
3 beds / 2.1 baths / 1,948 ft2
Single Family / Built: 1996
6217
4606 Southhampton Drive, Island Lake, Illinois 60042
Sold
$249,850
3 beds / 2.1 baths / 0 ft2
Single Family / Built: 1996
6949
4605 Southhampton Drive, Island Lake, Illinois 60042
Sold
$178,900
3 beds / 2.0 baths / 1,410 ft2
Single Family / Built: 1996
3219
4605 Southhampton Drive, Island Lake, Illinois 60042

Sold
$220,000
3 beds / 2.0 baths / 1,410 ft2
Single Family / Built: 1996
2056
Island Lake, Illinois 60042

Sold
$269,900
3 beds / 3.0 baths / 1,407 ft2
Single Family / Built: 1996
1693
Contact Agent
Listing Provided By
RE/MAX Plaza
