

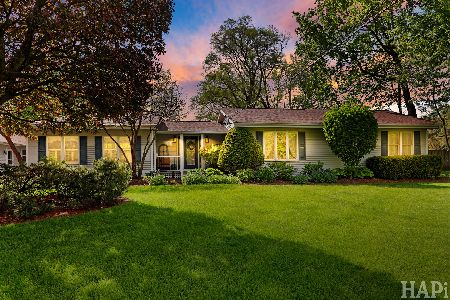
4605 Southhampton Drive, Island Lake, Illinois 60042
Sorry, we are updating photos, please update this page in 15 minutes
$175,000
|
Sold
|
|
| Status: | Closed |
| Sqft: | 1,410 |
| Cost/Sqft: | $127 |
| Beds: | 3 |
| Baths: | 2 |
| Year Built: | 1996 |
| Property Taxes: | $2,913 |
| Days On Market: | 3219 |
| Lot Size: | 0,21 |
Description
Fabulous Ranch with 3 bedrooms and 2 full baths. Hardwood floors, freshly painted t/o. New Light fixtures. New Dishwasher, New Microwave, 1ryr old Fridge, 5yr old Stove. Newer Roof too. Large fully fenced yard with ample patio backing to open green and park. Ready to move in. Call today...
Property Specifics
| Single Family | |
| — | |
| — | |
| 1996 | |
| None | |
| Vinyl Siding | |
| Asphalt | |
| — | |
| No | |
| 0.21 |
| Mc Henry | |
| — | |
| 0 / Not Applicable | |
| None | |
| Public | |
| Public Sewer | |
| None | |
| Natural Gas, Forced Air | |
| 09826020 | |
| 1529402031 |
Nearby Schools
| NAME: | DISTRICT: | DISTANCE: | |
|---|---|---|---|
|
Grade School
Cotton Creek School |
118 | — | |
|
Middle School
Matthews Middle School |
118 | Not in DB | |
|
High School
Wauconda Community High School |
118 | Not in DB | |
Property History
| DATE: | EVENT: | PRICE: | SOURCE: |
|---|---|---|---|
| 12 Mar, 2018 | Sold | $175,000 | MRED MLS |
| 15 Jan, 2018 | Under contract | $178,900 | MRED MLS |
| 3 Jan, 2018 | Listed for sale | $178,900 | MRED MLS |
| 7 Apr, 2021 | Sold | $225,000 | MRED MLS |
| 11 Mar, 2021 | Under contract | $220,000 | MRED MLS |
| 11 Mar, 2021 | Listed for sale | $220,000 | MRED MLS |
Sorry, we are updating photos, please update this page in 15 minutes
Room Specifics
All Bedroom Info:
Total Bedrooms: 3
Bedrooms Above Ground: 3
Bedrooms Below Ground: 0
Total Bedrooms: 3
Bedrooms Above Ground: 3
Bedrooms Below Ground: 0
Second Bedroom Info:
Dimensions: —
Location: —Dimensions: —
Floor Type: Hardwood
Third Bedroom Info:
Dimensions: —
Location: —Dimensions: —
Floor Type: Hardwood
Bathroom Info:
Full Bathrooms: 2
Partial Bathrooms: 0Full Bathrooms: 2
Bathroom Amenities: Double Sink, Soaking Tub
Bathroom in Basement: 0
Dining Room Info:
Dimensions: —
Location: —Dimensions: —
Floor Type: Hardwood
Kitchen Info:
Dimensions: —
Location: —Dimensions: —
Floor Type: Ceramic Tile
Living Room Info:
Dimensions: —
Location: —Dimensions: —
Floor Type: Hardwood
Additional Rooms Info:
Rooms: No additional rooms
Basement: NoneRooms: No additional rooms
Other Specifics
| 2.5 | |
| Concrete Perimeter | |
| Garage | |
| — | |
| — | |
| — | |
| Deck | |
| Fenced Yard, Park Adjacent | |
| 71.62X140X56.19X15X136.61 | |
| — | |
| Full | |
| Vaulted/Cathedral Ceilings, Skylight(s), Hardwood Floors, First Floor Bedroom, First Floor Laundry, First Floor Full Bath | |
| Range, Microwave, Dishwasher, Refrigerator, Washer, Dryer | |
| Not in DB | |
| — | |
| — | |
| — |
Tax History
| Year | Property Taxes |
|---|---|
| 2018 | $2,913 |
| 2021 | $5,240 |
Contact Agent
Nearby Similar Homes
4917 Wayside Drive, Mchenry, Illinois 60051

For Sale
$830,000
4 beds / 2.0 baths / 1,959 ft2
Single Family / Built: 1978
19
4823 Little Drive, Mchenry, Illinois 60051

For Sale
$349,999
6 beds / 2.1 baths / 2,148 ft2
Single Family / Built: 1916
1
4403 Roberts Road, Island Lake, Illinois 60042
For Sale
$1,450,000
4 beds / 2.0 baths / 3,533 ft2
Single Family / Built: 2008
165
4712 Wildwood Drive, Mchenry, Illinois 60051

For Sale
$399,900
4 beds / 3.0 baths / 3,084 ft2
Single Family / Built: 1940
21
4909 Wildwood Drive, Mchenry, Illinois 60051

For Sale
$795,000
3 beds / 2.0 baths / 1,400 ft2
Single Family / Built: 1945
140

Nearby Sold Comparables
4605 Southhampton Drive, Island Lake, Illinois 60042

Sold
$220,000
3 beds / 2.0 baths / 1,410 ft2
Single Family / Built: 1996
2056
Island Lake, Illinois 60042

Sold
$269,900
3 beds / 3.0 baths / 1,407 ft2
Single Family / Built: 1996
1693
4609 Southhampton Drive, Island Lake, Illinois 60042

Sold
$335,000
3 beds / 3.0 baths / 2,814 ft2
Single Family / Built: 1996
840
4604 Southhampton Drive, Island Lake, Illinois 60042

Sold
$151,500
3 beds / 2.1 baths / 1,948 ft2
Single Family / Built: 1997
5670
4606 Southhampton Drive, Island Lake, Illinois 60042
Sold
$184,500
3 beds / 2.1 baths / 1,948 ft2
Single Family / Built: 1996
6217
Contact Agent
Listing Provided By
Homesmart Connect LLC
