

4609 Forest Way Circle, Long Grove, Illinois 60047
Subdivision > Fields Of Long Grove
Sorry, we are updating photos, please update this page in 15 minutes
$475,000
|
Sold
|
|
| Status: | Closed |
| Sqft: | 2,848 |
| Cost/Sqft: | $165 |
| Beds: | 3 |
| Baths: | 5 |
| Year Built: | 1989 |
| Property Taxes: | $12,271 |
| Days On Market: | 4986 |
| Lot Size: | 0,00 |
Description
BEAUTIFUL METICULOUSLY MAINTAINED AND UPDATED 2-STORY HOME. BRIGHT AND OPEN WITH VAULTED CEILINGS, 6 SKYLIGHTS,2-STORY FIREPLACE, GORGEOUS HARDWOOD FLOORS IN LR,DR,DEN,KITCHEN AND FOYER. 1ST FLOOR MASTER BEDROOM W/ULTRA BATH. PICTURESQUE SETTING ON A PRIVATE WOODED CUL-DE-SAC WITH A WRAP AROUND DECK IN THE "FIELDS OF LONG GROVE".
Property Specifics
| Single Family | |
| — | |
| — | |
| 1989 | |
| Full | |
| Brick, Cedar | |
| Shake | |
| — | |
| No | |
| — |
| Lake | |
| Fields Of Long Grove | |
| 436 / Monthly | |
| Water, Insurance, TV/Cable, Lawn Care, Snow Removal | |
| Community Well | |
| Public Sewer | |
| Central Air | |
| Natural Gas, Forced Air | |
| 08280896 | |
| 14132010700000 |
Nearby Schools
| NAME: | DISTRICT: | DISTANCE: | |
|---|---|---|---|
|
Grade School
Country Meadows Elementary Schoo |
96 | — | |
|
Middle School
Woodlawn Middle School |
96 | Not in DB | |
|
High School
Adlai E Stevenson High School |
125 | Not in DB | |
Property History
| DATE: | EVENT: | PRICE: | SOURCE: |
|---|---|---|---|
| 11 Jun, 2013 | Sold | $475,000 | MRED MLS |
| 4 Mar, 2013 | Under contract | $469,000 | MRED MLS |
| 28 Feb, 2013 | Listed for sale | $469,000 | MRED MLS |
| 31 Jul, 2018 | Sold | $560,000 | MRED MLS |
| 29 Jun, 2018 | Under contract | $587,500 | MRED MLS |
| 23 May, 2018 | Listed for sale | $587,500 | MRED MLS |
Sorry, we are updating photos, please update this page in 15 minutes
Room Specifics
All Bedroom Info:
Total Bedrooms: 4
Bedrooms Above Ground: 3
Bedrooms Below Ground: 1
Total Bedrooms: 4
Bedrooms Above Ground: 3
Bedrooms Below Ground: 1
Second Bedroom Info:
Dimensions: —
Location: —Dimensions: —
Floor Type: Carpet
Third Bedroom Info:
Dimensions: —
Location: —Dimensions: —
Floor Type: Carpet
Fourth Bedroom Info:
Dimensions: —
Location: —Dimensions: —
Floor Type: Carpet
Bathroom Info:
Full Bathrooms: 5
Partial Bathrooms: 1Full Bathrooms: 5
Bathroom Amenities: Whirlpool, Separate Shower, Double Sink
Bathroom in Basement: 1
Dining Room Info:
Dimensions: —
Location: —Dimensions: —
Floor Type: Hardwood
Kitchen Info:
Dimensions: —
Location: —Dimensions: —
Floor Type: Hardwood
Features: Eating Area-Table Space, Island, Pantry-Closet
Living Room Info:
Dimensions: —
Location: —Dimensions: —
Floor Type: Hardwood
Family Room Info:
Dimensions: —
Location: —Dimensions: —
Floor Type: Hardwood
Additional Rooms Info:
Rooms: Breakfast Room, Recreation Room, Foyer
Basement: FullRooms: Breakfast Room, Recreation Room, Foyer
Other Specifics
| 2 | |
| — | |
| Garage | |
| — | |
| — | |
| — | |
| Deck, Patio | |
| Cul-De-Sac, Wooded | |
| 80X126X80X45X31X85 | |
| — | |
| Full | |
| Vaulted/Cathedral Ceilings, Skylight(s), Bar-Wet, Hardwood Floors, First Floor Bedroom, First Floor Laundry | |
| Double Oven, Microwave, Dishwasher, Refrigerator, Washer, Dryer, Disposal | |
| Not in DB | |
| — | |
| — | |
| Wood Burning, Gas Log, Gas Starter |
Tax History
| Year | Property Taxes |
|---|---|
| 2013 | $12,271 |
| 2018 | $13,726 |
Contact Agent
Nearby Similar Homes
4638 Twin Lakes Lane, Long Grove, Illinois 60047

For Sale
$665,000
3 beds / 2.0 baths / 2,233 ft2
Single Family / Built: 1989
31
Nearby Sold Comparables
4609 Forest Way Circle, Long Grove, Illinois 60047

Sold
$587,500
3 beds / 4.1 baths / 2,848 ft2
Single Family / Built: 1989
3076
4605 Forest Way Circle, Long Grove, Illinois 60047
Sold
$469,900
4 beds / 2.1 baths / 2,647 ft2
Single Family / Built: 1997
2749
4613 Forest Way Circle, Long Grove, Illinois 60047
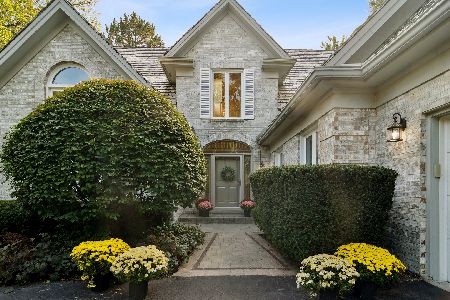
Sold
$900,000
3 beds / 3.1 baths / 4,233 ft2
Single Family / Built: 1989
373
4620 Forest Edge Lane, Long Grove, Illinois 60047
Sold
$485,000
3 beds / 2.1 baths / 2,955 ft2
Single Family / Built: 1988
2609
4614 Forest Way Circle, Long Grove, Illinois 60047
Sold
$689,000
3 beds / 2.1 baths / 2,800 ft2
Single Family / Built: 1989
7010
4614 Forest Way Circle, Long Grove, Illinois 60047
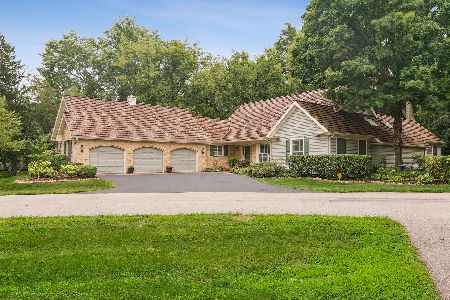
Sold
$850,000
3 beds / 2.1 baths / 2,801 ft2
Single Family / Built: 1989
396
Contact Agent
Listing Provided By
Coldwell Banker Residential
