

461 Oak Street, Elmhurst, Illinois 60126
Subdivision > Emery Manor
Sorry, we are updating photos, please update this page in 15 minutes
$739,900
|
Sold
|
|
| Status: | Closed |
| Sqft: | 3,476 |
| Cost/Sqft: | $218 |
| Beds: | 4 |
| Baths: | 5 |
| Year Built: | 2012 |
| Property Taxes: | $0 |
| Days On Market: | 5340 |
| Lot Size: | 0,00 |
Description
EAST COAST COTTAGE WITH FORMAL FLAIR. CUSTOM DESIGNED STRIKING SHINGLE/CLAPBOARD STYLE NEW HOME WALK TO BERENS PARK AND AWARD WINNING EMERSON G.S.. GENEROUSLY PROPORTIONED, HIGHLY DETAILED, AND APPOINTED WITH COMFORT IN MIND. SITUATED IN ELMHURST'S DESIRABLE EMERY MANOR NEIGHBORHOOD AMONGST MANY NEW HOMES.
Property Specifics
| Single Family | |
| — | |
| Cottage | |
| 2012 | |
| Full | |
| Shakes, Stone, Other | |
| Asphalt | |
| — | |
| No | |
| — |
| Du Page | |
| Emery Manor | |
| 0 / Not Applicable | |
| None | |
| Lake Michigan | |
| Sewer-Storm | |
| Central Air, Zoned | |
| Natural Gas, Forced Air, Zoned | |
| 08032703 | |
| 0335304007 |
Nearby Schools
| NAME: | DISTRICT: | DISTANCE: | |
|---|---|---|---|
|
Grade School
Emerson Elementary School |
205 | — | |
|
Middle School
Churchville Middle School |
205 | Not in DB | |
|
High School
York Community High School |
205 | Not in DB | |
Property History
| DATE: | EVENT: | PRICE: | SOURCE: |
|---|---|---|---|
| 14 Dec, 2012 | Sold | $739,900 | MRED MLS |
| 8 Aug, 2012 | Under contract | $759,000 | MRED MLS |
| 2 Apr, 2012 | Listed for sale | $759,000 | MRED MLS |
Sorry, we are updating photos, please update this page in 15 minutes
Room Specifics
All Bedroom Info:
Total Bedrooms: 5
Bedrooms Above Ground: 4
Bedrooms Below Ground: 1
Total Bedrooms: 5
Bedrooms Above Ground: 4
Bedrooms Below Ground: 1
Second Bedroom Info:
Dimensions: —
Location: —Dimensions: —
Floor Type: Carpet
Third Bedroom Info:
Dimensions: —
Location: —Dimensions: —
Floor Type: Carpet
Fourth Bedroom Info:
Dimensions: —
Location: —Dimensions: —
Floor Type: Carpet
Bathroom Info:
Full Bathrooms: 5
Partial Bathrooms: 1Full Bathrooms: 5
Bathroom Amenities: Whirlpool, Separate Shower, Double Sink, Full Body Spray Shower
Bathroom in Basement: 1
Dining Room Info:
Dimensions: —
Location: —Dimensions: —
Floor Type: Hardwood
Kitchen Info:
Dimensions: —
Location: —Dimensions: —
Floor Type: Hardwood
Features: Eating Area-Table Space, Island
Laundry Room Info:
Dimensions: —
Location: —Dimensions: —
Floor Type: Ceramic Tile
Living Room Info:
Dimensions: —
Location: —Dimensions: —
Floor Type: Hardwood
Family Room Info:
Dimensions: —
Location: —Dimensions: —
Floor Type: Hardwood
Additional Rooms Info:
Rooms: Bonus Room, Bedroom 5, Breakfast Room, Den, Recreation Room
Basement: FullRooms: Bonus Room, Bedroom 5, Breakfast Room, Den, Recreation Room
Other Specifics
| 3 | |
| Concrete Perimeter | |
| Garage | |
| — | |
| — | |
| — | |
| Patio, Brick Paver Patio, Storms/Screens | |
| — | |
| 70X152X43X149 | |
| Pull Down Stair,Unfinished | |
| Full | |
| Vaulted/Cathedral Ceilings, Bar-Wet, Hardwood Floors, Second Floor Laundry | |
| Double Oven, Microwave, Dishwasher, Refrigerator, Bar Fridge, Disposal, Stainless Steel Appliance(s), Wine Refrigerator | |
| Not in DB | |
| Tennis Courts, Sidewalks, Street Lights, Street Paved | |
| — | |
| Gas Log |
Tax History
| Year | Property Taxes |
|---|
Contact Agent
Nearby Similar Homes
411 Highview Avenue, Elmhurst, Illinois 60126

For Sale
$415,000
3 beds / 1.0 baths / 1,113 ft2
Single Family / Built: 1954
32
466 Ridgeland Avenue, Elmhurst, Illinois 60126

For Sale
$470,000
3 beds / 1.0 baths / 1,113 ft2
Single Family / Built: 1954
38
367 Oak Street, Elmhurst, Illinois 60126

For Sale
$1,775,000
5 beds / 5.0 baths / 3,803 ft2
Single Family / Built: 2026
59
339 Ridgeland Avenue, Elmhurst, Illinois 60126

For Sale
$599,000
3 beds / 2.0 baths / 1,496 ft2
Single Family / Built: 1928
94
407 West Avenue, Elmhurst, Illinois 60126

For Sale
$360,000
2 beds / 1.0 baths / 1,007 ft2
Single Family / Built: 1954
171
511 Armitage Avenue, Elmhurst, Illinois 60126
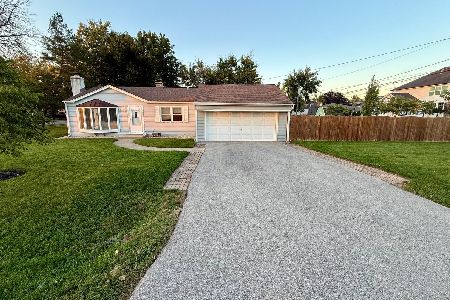
For Sale
$514,900
2 beds / 1.0 baths / 897 ft2
Single Family / Built: 1954
24
Nearby Sold Comparables
457 Oak Street, Elmhurst, Illinois 60126

Sold
$962,000
4 beds / 4.0 baths / 3,540 ft2
Single Family / Built: 2005
1711
467 Oak Street, Elmhurst, Illinois 60126
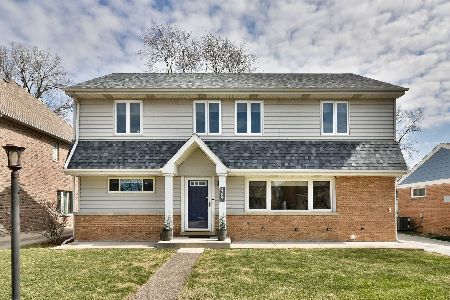
Sold
$725,000
4 beds / 3.0 baths / 2,482 ft2
Single Family / Built: 1954
594
469 Oak Street, Elmhurst, Illinois 60126

Sold
$763,999
4 beds / 3.2 baths / 3,507 ft2
Single Family / Built: 2004
2507
Elmhurst, Illinois 60126
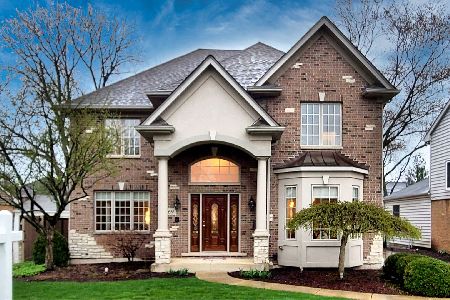
Sold
$925,000
4 beds / 3.2 baths / 3,507 ft2
Single Family / Built: 2004
1672
462 Emery Lane, Elmhurst, Illinois 60126
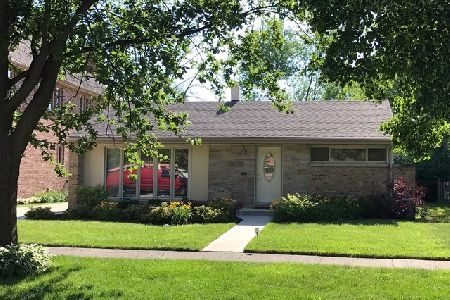
Sold
$339,500
3 beds / 1.1 baths / 1,667 ft2
Single Family / Built: 1954
2114
464 Emery Lane, Elmhurst, Illinois 60126
Sold
$273,000
3 beds / 2.0 baths / 1,500 ft2
Single Family / Built: 1954
4428
Contact Agent
Listing Provided By
Berkshire Hathaway HomeServices KoenigRubloff
