

4611 Forest Way Circle, Long Grove, Illinois 60047
Subdivision > Fields Of Long Grove
Sorry, we are updating photos, please update this page in 15 minutes
$455,000
|
Sold
|
|
| Status: | Closed |
| Sqft: | 2,458 |
| Cost/Sqft: | $195 |
| Beds: | 3 |
| Baths: | 3 |
| Year Built: | 1989 |
| Property Taxes: | $11,862 |
| Days On Market: | 4834 |
| Lot Size: | 0,37 |
Description
GORGEOUS HOME * PRIVATE SERENE LOCATION WITH FRESHLY PAINTED EXTERIOR*NEW WOOD 3/4 SHINGE ROOF W/COPPER CAPS*ALL NEWER MECHANCIALS*EXTERIOR SCREENED PORCH*NEW 3"WOOD PLANTATION SHUTTERS T/O*HARDWOOD FLRS ON 1ST LEVEL & STAIRS* WOOD DRS*TRIM & CROWN MLDGS*KIT W/GRANITE TOPS*ALL NEWER HIGHER END APPL*SEE THU BRK FP*LR W/ VLT CLGS & 4 SKYLTES*1ST FLR MSTER SUTE W/ CUSTOM CLST*DBL VANITY* SEP SHOWER & JACUZZI*SEE BELOW
Property Specifics
| Single Family | |
| — | |
| Colonial | |
| 1989 | |
| Partial | |
| Cedar | |
| Shake | |
| CUSTOM | |
| No | |
| 0.37 |
| Lake | |
| Fields Of Long Grove | |
| 436 / Monthly | |
| Water, TV/Cable, Lawn Care, Snow Removal | |
| Community Well | |
| Public Sewer | |
| Central Air | |
| Natural Gas, Forced Air | |
| 08409647 | |
| 14132010720000 |
Property History
| DATE: | EVENT: | PRICE: | SOURCE: |
|---|---|---|---|
| 18 Nov, 2013 | Sold | $455,000 | MRED MLS |
| 8 Nov, 2013 | Under contract | $479,000 | MRED MLS |
| — | Last price change | $489,000 | MRED MLS |
| 1 Aug, 2013 | Listed for sale | $499,000 | MRED MLS |
| 9 May, 2018 | Sold | $465,000 | MRED MLS |
| 21 Mar, 2018 | Under contract | $479,000 | MRED MLS |
| 9 Mar, 2018 | Listed for sale | $479,000 | MRED MLS |
Some photos of this home have been virtually staged.
Sorry, we are updating photos, please update this page in 15 minutesRoom Specifics
All Bedroom Info:
Total Bedrooms: 3
Bedrooms Above Ground: 3
Bedrooms Below Ground: 0
Total Bedrooms: 3
Bedrooms Above Ground: 3
Bedrooms Below Ground: 0
Second Bedroom Info:
Dimensions: —
Location: —Dimensions: —
Floor Type: Carpet
Third Bedroom Info:
Dimensions: —
Location: —Dimensions: —
Floor Type: Carpet
Bathroom Info:
Full Bathrooms: 3
Partial Bathrooms: 1Full Bathrooms: 3
Bathroom Amenities: Whirlpool, Double Sink, Double Shower
Bathroom in Basement: 0
Dining Room Info:
Dimensions: —
Location: —Dimensions: —
Floor Type: Hardwood
Kitchen Info:
Dimensions: —
Location: —Dimensions: —
Floor Type: Hardwood
Features: Eating Area-Table Space, Island, Pantry-Closet
Laundry Room Info:
Dimensions: —
Location: —Dimensions: —
Floor Type: Ceramic Tile
Living Room Info:
Dimensions: —
Location: —Dimensions: —
Floor Type: Hardwood
Additional Rooms Info:
Rooms: Enclosed Porch, Recreation Room
Basement: PartialRooms: Enclosed Porch, Recreation Room
Other Specifics
| 2 | |
| Concrete Perimeter | |
| Garage | |
| — | |
| — | |
| — | |
| Deck, Porch, Screened Patio | |
| Cul-De-Sac, Nature Preserve Adjacent, Irregular Lot, Wooded | |
| 19X157X145X95X90X125X54X14 | |
| — | |
| Full | |
| Vaulted/Cathedral Ceilings, Skylight(s), Hardwood Floors, First Floor Laundry | |
| Double Oven, Microwave, Dishwasher, Refrigerator, Washer, Dryer, Disposal | |
| Not in DB | |
| Street Lights, Street Paved | |
| — | |
| Gas Starter |
Tax History
| Year | Property Taxes |
|---|---|
| 2013 | $11,862 |
| 2018 | $12,492 |
Contact Agent
Nearby Similar Homes
4638 Twin Lakes Lane, Long Grove, Illinois 60047

For Sale
$665,000
3 beds / 2.0 baths / 2,233 ft2
Single Family / Built: 1989
33
4709 Royal Melbourne Drive, Long Grove, Illinois 60047
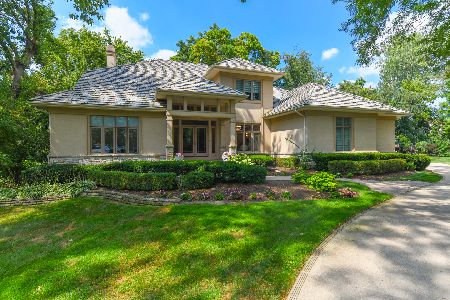
For Sale
$1,595,000
4 beds / 4.1 baths / 5,057 ft2
Single Family / Built: 1995
109
Nearby Sold Comparables
4611 Forest Way Circle, Long Grove, Illinois 60047

Sold
$479,000
3 beds / 2.1 baths / 2,458 ft2
Single Family / Built: 1989
3153
4613 Forest Way Circle, Long Grove, Illinois 60047
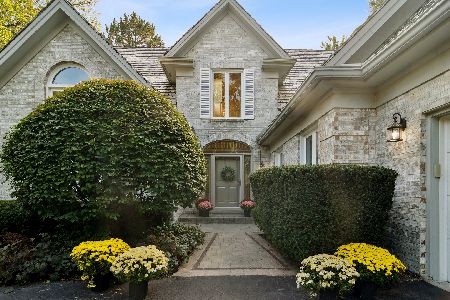
Sold
$900,000
3 beds / 3.1 baths / 4,233 ft2
Single Family / Built: 1989
375
4609 Forest Way Circle, Long Grove, Illinois 60047
Sold
$587,500
3 beds / 4.1 baths / 2,848 ft2
Single Family / Built: 1989
3078
4609 Forest Way Circle, Long Grove, Illinois 60047
Sold
$469,000
3 beds / 4.1 baths / 2,848 ft2
Single Family / Built: 1989
4988
4614 Forest Way Circle, Long Grove, Illinois 60047
Sold
$689,000
3 beds / 2.1 baths / 2,800 ft2
Single Family / Built: 1989
7012
4614 Forest Way Circle, Long Grove, Illinois 60047
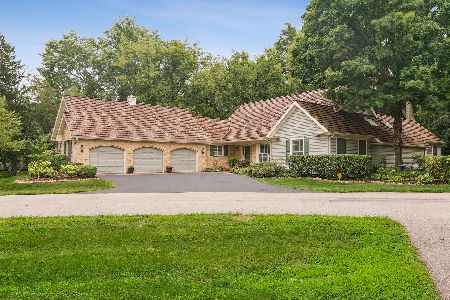
Sold
$850,000
3 beds / 2.1 baths / 2,801 ft2
Single Family / Built: 1989
398
Contact Agent
Listing Provided By
Coldwell Banker Residential Brokerage
