

462 Edison Avenue, Elgin, Illinois 60123
Subdivision > Sunset Park
Sorry, we are updating photos, please update this page in 15 minutes
$146,500
|
Sold
|
|
| Status: | Closed |
| Sqft: | 1,470 |
| Cost/Sqft: | $95 |
| Beds: | 3 |
| Baths: | 2 |
| Year Built: | 1948 |
| Property Taxes: | $4,370 |
| Days On Market: | 2763 |
| Lot Size: | 0,14 |
Description
Excellent opportunity to own this Cape Cod in Sunset Park boosting first floor master bedroom with hardwood floors. Two full bathrooms (1st and 2nd floor). Spacious Living Room and Dinning Room, three-season sun porch. All appliances stay. Whole-house fan. Circuit breaks. Location is perfect -- can walk to Elgin Mall, El Faro's or grocery store. Minutes to ECC, Metra Station, Randall Road Shopping Corridor, Elgin's Rec Center and Library.
Property Specifics
| Single Family | |
| — | |
| Cape Cod | |
| 1948 | |
| Full | |
| Cedar, Frame | |
| Asphalt | |
| — | |
| No | |
| 0.14 |
| Kane | |
| Sunset Park | |
| 0 / Not Applicable | |
| None | |
| Public | |
| Public Sewer | |
| Central Air | |
| Natural Gas, Forced Air | |
| 10337678 | |
| 0622280032 |
Nearby Schools
| NAME: | DISTRICT: | DISTANCE: | |
|---|---|---|---|
|
Grade School
Gifford Street High School |
46 | — | |
|
Middle School
Abbott Middle School |
46 | Not in DB | |
|
High School
Larkin High School |
46 | Not in DB | |
Property History
| DATE: | EVENT: | PRICE: | SOURCE: |
|---|---|---|---|
| 16 Sep, 2019 | Sold | $146,500 | MRED MLS |
| 15 Aug, 2019 | Under contract | $139,900 | MRED MLS |
| — | Last price change | $145,000 | MRED MLS |
| 9 Apr, 2019 | Listed for sale | $145,000 | MRED MLS |
Sorry, we are updating photos, please update this page in 15 minutes
Room Specifics
All Bedroom Info:
Total Bedrooms: 3
Bedrooms Above Ground: 3
Bedrooms Below Ground: 0
Total Bedrooms: 3
Bedrooms Above Ground: 3
Bedrooms Below Ground: 0
Second Bedroom Info:
Dimensions: —
Location: —Dimensions: —
Floor Type: Carpet
Third Bedroom Info:
Dimensions: —
Location: —Dimensions: —
Floor Type: Carpet
Bathroom Info:
Full Bathrooms: 2
Partial Bathrooms: 0Full Bathrooms: 2
Bathroom Amenities: —
Bathroom in Basement: 0
Dining Room Info:
Dimensions: —
Location: —Dimensions: —
Floor Type: Hardwood
Kitchen Info:
Dimensions: —
Location: —Dimensions: —
Floor Type: Ceramic Tile
Features: Eating Area-Table Space
Laundry Room Info:
Dimensions: —
Location: —Dimensions: —
Floor Type: Other
Living Room Info:
Dimensions: —
Location: —Dimensions: —
Floor Type: Hardwood
Family Room Info:
Dimensions: —
Location: —Dimensions: —
Floor Type: Other
Additional Rooms Info:
Rooms: Sun Room
Basement: FullRooms: Sun Room
Other Specifics
| 1 | |
| Concrete Perimeter | |
| Garage | |
| — | |
| — | |
| — | |
| Storms/Screens | |
| Fenced Yard | |
| 50 125 | |
| — | |
| None | |
| Hardwood Floors, First Floor Bedroom, First Floor Full Bath | |
| Range, Refrigerator, Washer, Dryer | |
| Not in DB | |
| Sidewalks, Street Lights, Street Paved | |
| — | |
| — |
Tax History
| Year | Property Taxes |
|---|---|
| 2019 | $4,370 |
Contact Agent
Nearby Similar Homes
987 South Street, Elgin, Illinois 60123

For Sale
$289,900
2 beds / 2.0 baths / 1,000 ft2
Single Family / Built: 1930
99
225 Aldine Avenue, Elgin, Illinois 60123

For Sale
$289,000
2 beds / 2.0 baths / 1,456 ft2
Single Family / Built: 1940
9
129 Dubois Avenue, Elgin, Illinois 60123

For Sale
$299,900
3 beds / 2.0 baths / 1,170 ft2
Single Family / Built: 1952
37
720 Adams Street, Elgin, Illinois 60123
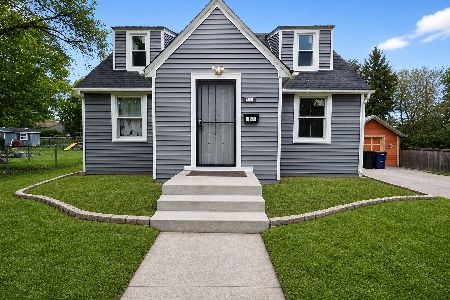
For Sale
$269,900
3 beds / 1.1 baths / 1,577 ft2
Single Family / Built: 1933
180
124 Commonwealth Avenue, Elgin, Illinois 60123
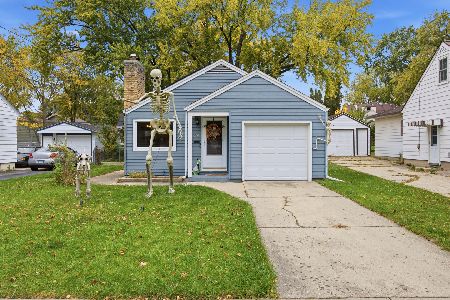
For Sale
$285,000
2 beds / 1.1 baths / 1,026 ft2
Single Family / Built: 1950
3
115 Du Bois Avenue, Elgin, Illinois 60123

For Sale
$284,900
3 beds / 2.0 baths / 1,024 ft2
Single Family / Built: 1940
30
Nearby Sold Comparables
456 Edison Avenue, Elgin, Illinois 60123

Sold
$160,000
2 beds / 2.0 baths / 1,154 ft2
Single Family / Built: 1948
2944
452 Edison Avenue, Elgin, Illinois 60123
Sold
$99,900
4 beds / 1.1 baths / 769 ft2
Single Family / Built: 1948
4800

Contact Agent
Listing Provided By
Infinity Realty Services 1 Inc
