

4621 Bonner Drive, Mchenry, Illinois 60050
Subdivision > Lakeland Shores
Sorry, we are updating photos, please update this page in 15 minutes
$95,000
|
Sold
|
|
| Status: | Closed |
| Sqft: | 1,128 |
| Cost/Sqft: | $80 |
| Beds: | 3 |
| Baths: | 2 |
| Year Built: | 1975 |
| Property Taxes: | $4,430 |
| Days On Market: | 4666 |
| Lot Size: | 0,29 |
Description
Bring your decorating ideas to this solid Raised Ranch on a quiet street! Enjoy making meals in the sunny eat-in country kitchen, or dine in the formal dining room, and sit by the fire in either the living room or lower level family room! Large rec room leaves lots of room to play. Deck overlooks the spacious backyard! home is approved for HomePath Renovation financing. Purchase this property for as little as 5% down
Property Specifics
| Single Family | |
| — | |
| Traditional | |
| 1975 | |
| Full, English | |
| Vinyl Siding, Clad Trim | |
| Asphalt | |
| RAISED RANCH | |
| No | |
| 0.29 |
| Mc Henry | |
| Lakeland Shores | |
| 0 / Not Applicable | |
| None | |
| Public | |
| Public Sewer | |
| Central Air | |
| Natural Gas, Forced Air | |
| 08522049 | |
| 0927332014 |
Nearby Schools
| NAME: | DISTRICT: | DISTANCE: | |
|---|---|---|---|
|
Grade School
Parkland Middle School |
15 | — | |
|
Middle School
Mchenry Middle School |
15 | Not in DB | |
|
High School
Mchenry High School-west Campus |
156 | Not in DB | |
Property History
| DATE: | EVENT: | PRICE: | SOURCE: |
|---|---|---|---|
| 8 Aug, 2014 | Sold | $95,000 | MRED MLS |
| 9 Jun, 2014 | Under contract | $89,990 | MRED MLS |
| — | Last price change | $99,900 | MRED MLS |
| 21 Jan, 2014 | Listed for sale | $109,900 | MRED MLS |
| 7 Nov, 2025 | Sold | $230,000 | MRED MLS |
| 13 Jun, 2025 | Under contract | $210,000 | MRED MLS |
| 13 Jun, 2025 | Listed for sale | $210,000 | MRED MLS |
Sorry, we are updating photos, please update this page in 15 minutes
Room Specifics
All Bedroom Info:
Total Bedrooms: 3
Bedrooms Above Ground: 3
Bedrooms Below Ground: 0
Total Bedrooms: 3
Bedrooms Above Ground: 3
Bedrooms Below Ground: 0
Second Bedroom Info:
Dimensions: —
Location: —Dimensions: —
Floor Type: Carpet
Third Bedroom Info:
Dimensions: —
Location: —Dimensions: —
Floor Type: Carpet
Bathroom Info:
Full Bathrooms: 2
Partial Bathrooms: 0Full Bathrooms: 2
Bathroom Amenities: —
Bathroom in Basement: 1
Dining Room Info:
Dimensions: —
Location: —Dimensions: —
Floor Type: Hardwood
Kitchen Info:
Dimensions: —
Location: —Dimensions: —
Floor Type: Vinyl
Features: Eating Area-Table Space
Laundry Room Info:
Dimensions: —
Location: —Dimensions: —
Floor Type: Other
Living Room Info:
Dimensions: —
Location: —Dimensions: —
Floor Type: Hardwood
Family Room Info:
Dimensions: —
Location: —Dimensions: —
Floor Type: Vinyl
Additional Rooms Info:
Rooms: Recreation Room
Basement: Full, EnglishRooms: Recreation Room
Other Specifics
| 2 | |
| Concrete Perimeter | |
| Garage | |
| — | |
| — | |
| — | |
| Deck, Storms/Screens | |
| Fenced Yard, Park Adjacent, Wooded | |
| 83 X 180 | |
| Unfinished | |
| None | |
| Hardwood Floors | |
| Dishwasher, Freezer, Washer | |
| Not in DB | |
| Street Lights, Street Paved | |
| — | |
| Wood Burning |
Tax History
| Year | Property Taxes |
|---|---|
| 2014 | $4,430 |
| 2025 | $5,977 |
Contact Agent
Nearby Similar Homes
4901 Bonner Drive, Mchenry, Illinois 60050

For Sale
$359,900
4 beds / 3.0 baths / 2,000 ft2
Single Family / Built: 1970
16
4917 Bonner Drive, Mchenry, Illinois 60050

For Sale
$296,900
3 beds / 2.0 baths / 1,284 ft2
Single Family / Built: 1959
3
4709 Prairie Avenue, Mchenry, Illinois 60050

For Sale
$289,900
3 beds / 1.0 baths / 1,114 ft2
Single Family / Built: 1975
14
1015 Somerset, Mchenry, Illinois 60050
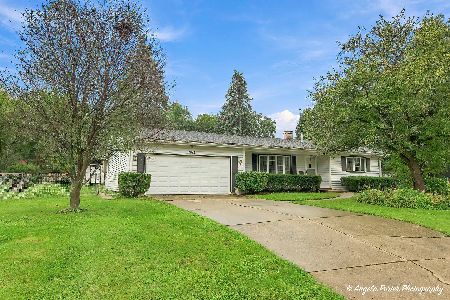
For Sale
$339,900
3 beds / 2.0 baths / 1,526 ft2
Single Family / Built: 1967
38
4407 Prairie Avenue, Mchenry, Illinois 60050

For Sale
$289,900
3 beds / 1.0 baths / 1,121 ft2
Single Family / Built: 1959
25
911 Melrose Court, Mchenry, Illinois 60050
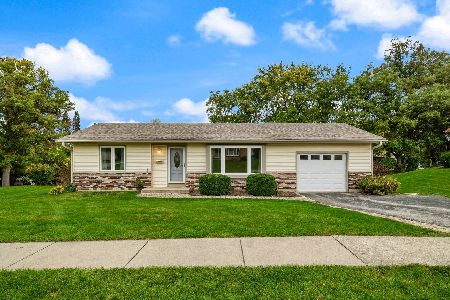
For Sale
$249,900
2 beds / 1.0 baths / 0 ft2
Single Family / Built: 1972
16
Nearby Sold Comparables
4621 Bonner Drive, Mchenry, Illinois 60050
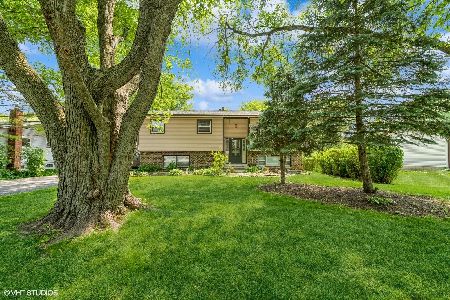
Sold
$210,000
4 beds / 2.0 baths / 1,128 ft2
Single Family / Built: 1975
505
1313 Lawn Court, Mchenry, Illinois 60050

Sold
$250,000
4 beds / 2.0 baths / 2,281 ft2
Single Family / Built: 1976
624
4620 Bonner Drive, Mchenry, Illinois 60050

Sold
$159,900
3 beds / 2.0 baths / 1,918 ft2
Single Family / Built: 1963
5325

Contact Agent
Listing Provided By
Realty Executives Cornerstone
