

465 Adams Avenue, Glencoe, Illinois 60022
Sorry, we are updating photos, please update this page in 15 minutes
$1,425,000
|
Sold
|
|
| Status: | Closed |
| Sqft: | 3,800 |
| Cost/Sqft: | $408 |
| Beds: | 4 |
| Baths: | 5 |
| Year Built: | 1995 |
| Property Taxes: | $27,588 |
| Days On Market: | 5485 |
| Lot Size: | 0,30 |
Description
Meticulous High End Renovation of this 1995 home. New Kitchen, all new baths, new Mahogany floors thru-out. Wider hallways, Expanded and enhanced lower level w Theater, bedrm, marble bath, luxury laundry and huge play rm. Every room has been remodeled. Open generous floor plan. Kitchen opens to family rm. Better than new construction. Brand new pool Summer of 2011. Glamorous, and all done.
Property Specifics
| Single Family | |
| — | |
| — | |
| 1995 | |
| Full | |
| Brick | |
| Shake | |
| — | |
| No | |
| 0.3 |
| Cook | |
| — | |
| 0 / Not Applicable | |
| None | |
| Lake Michigan | |
| Sewer-Storm | |
| Central Air, Zoned | |
| Natural Gas, Forced Air, Zoned | |
| 07930505 | |
| 05074040230000 |
Nearby Schools
| NAME: | DISTRICT: | DISTANCE: | |
|---|---|---|---|
|
Grade School
South Elementary School |
35 | — | |
|
Middle School
Central School |
35 | Not in DB | |
|
High School
New Trier Twp H.s. Northfield/wi |
203 | Not in DB | |
|
Alternate Elementary School
West School |
— | Not in DB | |
Property History
| DATE: | EVENT: | PRICE: | SOURCE: |
|---|---|---|---|
| 19 Nov, 2009 | Sold | $1,320,000 | MRED MLS |
| 26 Oct, 2009 | Under contract | $1,450,000 | MRED MLS |
| 19 Oct, 2009 | Listed for sale | $1,450,000 | MRED MLS |
| 22 Jun, 2012 | Sold | $1,425,000 | MRED MLS |
| 9 Apr, 2012 | Under contract | $1,549,000 | MRED MLS |
| — | Last price change | $1,599,000 | MRED MLS |
| 24 Oct, 2011 | Listed for sale | $1,765,000 | MRED MLS |
Sorry, we are updating photos, please update this page in 15 minutes
Room Specifics
All Bedroom Info:
Total Bedrooms: 5
Bedrooms Above Ground: 4
Bedrooms Below Ground: 1
Total Bedrooms: 5
Bedrooms Above Ground: 4
Bedrooms Below Ground: 1
Second Bedroom Info:
Dimensions: —
Location: —Dimensions: —
Floor Type: Hardwood
Third Bedroom Info:
Dimensions: —
Location: —Dimensions: —
Floor Type: Hardwood
Fourth Bedroom Info:
Dimensions: —
Location: —Dimensions: —
Floor Type: Hardwood
Bathroom Info:
Full Bathrooms: 5
Partial Bathrooms: 1Full Bathrooms: 5
Bathroom Amenities: Separate Shower, Steam Shower, Double Sink, Soaking Tub
Bathroom in Basement: 1
Dining Room Info:
Dimensions: —
Location: —Dimensions: —
Floor Type: Hardwood
Kitchen Info:
Dimensions: —
Location: —Dimensions: —
Floor Type: Hardwood
Features: Eating Area-Breakfast Bar, Eating Area-Table Space, Island, Pantry-Closet
Laundry Room Info:
Dimensions: —
Location: —Dimensions: —
Floor Type: Ceramic Tile
Living Room Info:
Dimensions: —
Location: —Dimensions: —
Floor Type: Hardwood
Family Room Info:
Dimensions: —
Location: —Dimensions: —
Floor Type: Hardwood
Additional Rooms Info:
Rooms: Bedroom 5, Foyer, Office, Recreation Room, Theatre Room
Basement: FullRooms: Bedroom 5, Foyer, Office, Recreation Room, Theatre Room
Other Specifics
| 2 | |
| Concrete Perimeter | |
| Garage | |
| — | |
| — | |
| — | |
| Patio, In Ground Pool | |
| Fenced Yard | |
| 71 X 182 | |
| Unfinished | |
| Full | |
| Vaulted/Cathedral Ceilings, Skylight(s), Hardwood Floors, Second Floor Laundry | |
| Double Oven, Range, Microwave, Dishwasher, High End Refrigerator, Freezer, Washer, Dryer, Disposal | |
| Not in DB | |
| — | |
| — | |
| Gas Log |
Tax History
| Year | Property Taxes |
|---|---|
| 2009 | $21,874 |
| 2012 | $27,588 |
Contact Agent
Nearby Similar Homes
437 Jefferson Avenue, Glencoe, Illinois 60022
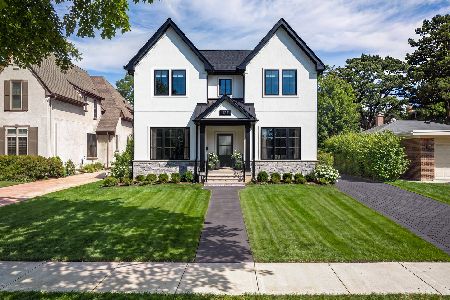
For Sale
$2,849,000
4 beds / 5.1 baths / 4,800 ft2
Single Family / Built: 2026
99
361 Adams Avenue, Glencoe, Illinois 60022
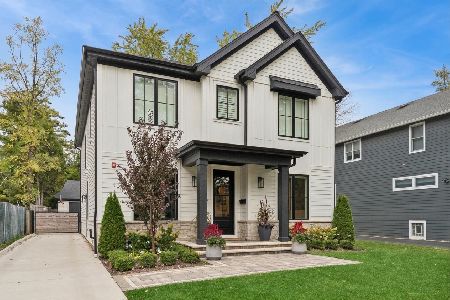
For Sale
$2,399,000
4 beds / 4.1 baths / 4,207 ft2
Single Family / Built: 2023
11
246 Beach Road, Glencoe, Illinois 60022
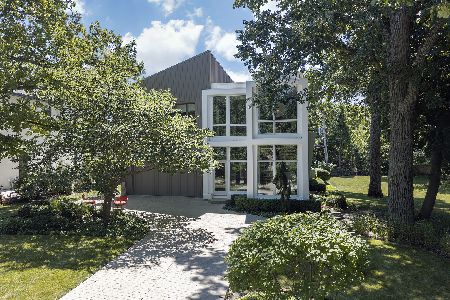
For Sale
$2,499,000
4 beds / 4.3 baths / 3,566 ft2
Single Family / Built: 2007
87
695 Ivy Lane, Glencoe, Illinois 60022
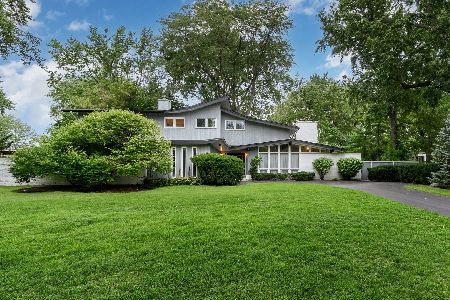
For Sale
$1,299,900
4 beds / 4.0 baths / 3,443 ft2
Single Family / Built: 1965
23
621 Sheridan Road, Glencoe, Illinois 60022
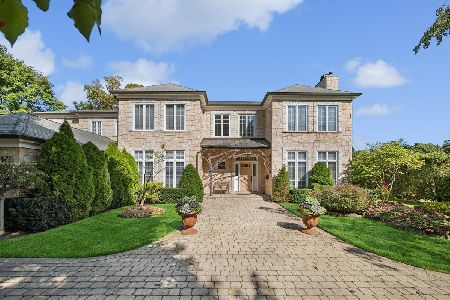
For Sale
$2,975,000
6 beds / 6.1 baths / 5,903 ft2
Single Family / Built: 1998
51
677 Sheridan Road, Glencoe, Illinois 60022
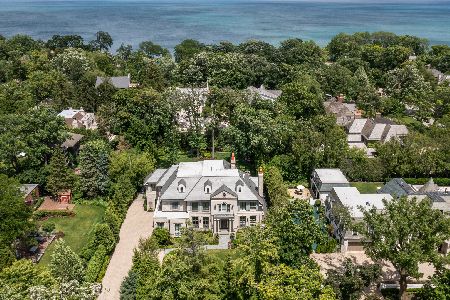
For Sale
$6,750,000
5 beds / 7.2 baths / 10,000 ft2
Single Family / Built: 2019
121
Nearby Sold Comparables
465 Adams Avenue, Glencoe, Illinois 60022

Sold
$1,450,000
4 beds / 4.1 baths / 0 ft2
Single Family / Built: 1995
6220
453 Adams Avenue, Glencoe, Illinois 60022
Sold
$1,150,000
4 beds / 4.1 baths / 5,368 ft2
Single Family / Built: 1906
3105
473 Adams Avenue, Glencoe, Illinois 60022
Sold
$1,100,000
5 beds / 2.1 baths / 0 ft2
Single Family / Built: 1941
7070
446 Washington Avenue, Glencoe, Illinois 60022

Sold
$1,610,000
4 beds / 5.1 baths / 4,624 ft2
Single Family / Built: 1922
2354
466 Adams Avenue, Glencoe, Illinois 60022
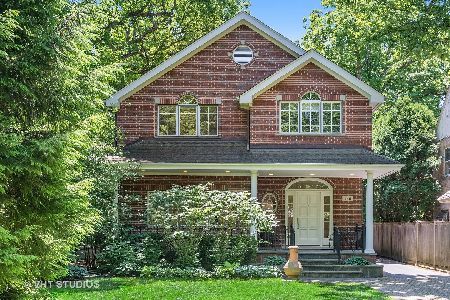
Sold
$1,059,000
4 beds / 4.1 baths / 3,200 ft2
Single Family / Built: 2001
2329
480 Adams Avenue, Glencoe, Illinois 60022
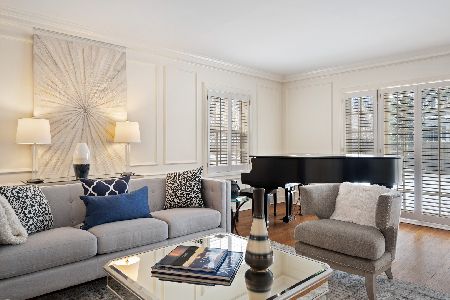
Sold
$1,375,000
6 beds / 4.2 baths / 4,550 ft2
Single Family / Built: 1942
2049
Contact Agent
Listing Provided By
Coldwell Banker Residential
