

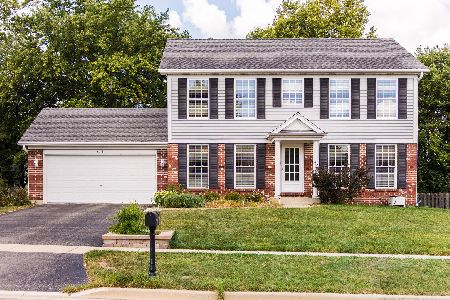
465 Yorkshire Drive, Dekalb, Illinois 60115
Sorry, we are updating photos, please update this page in 15 minutes
$174,000
|
Sold
|
|
| Status: | Closed |
| Sqft: | 2,150 |
| Cost/Sqft: | $81 |
| Beds: | 3 |
| Baths: | 3 |
| Year Built: | 2003 |
| Property Taxes: | $5,818 |
| Days On Market: | 4394 |
| Lot Size: | 0,19 |
Description
Newly Remodeled 4 bed/2.5 bath home has over 2100 sq ft of living space (includes both levels). Vaulted ceilings, open floor plan, hdwd floors, granite counter-tops, SS appliances, large mstr suite with walk-in closet, trex deck, and fenced yard. Beautifully finished English basement has kitchenette, large family room, 4th bedroom, 1/2 bath, and storage. Nothing for you to do but move in and enjoy!
Property Specifics
| Single Family | |
| — | |
| — | |
| 2003 | |
| Full, English | |
| Vinyl Siding, Brick | |
| — | |
| — | |
| No | |
| 0.19 |
| De Kalb | |
| — | |
| 0 / Not Applicable | |
| None | |
| Public | |
| Public Sewer | |
| Central Air | |
| Natural Gas | |
| 08765512 | |
| 0822328008 |
Property History
| DATE: | EVENT: | PRICE: | SOURCE: |
|---|---|---|---|
| 15 Jul, 2009 | Sold | $180,000 | MRED MLS |
| 27 May, 2009 | Under contract | $189,000 | MRED MLS |
| — | Last price change | $199,900 | MRED MLS |
| 9 Jan, 2009 | Listed for sale | $199,900 | MRED MLS |
| 14 Nov, 2014 | Sold | $174,000 | MRED MLS |
| 31 Oct, 2014 | Under contract | $174,900 | MRED MLS |
| 30 Oct, 2014 | Listed for sale | $174,900 | MRED MLS |
| 26 Mar, 2018 | Sold | $180,000 | MRED MLS |
| 1 Mar, 2018 | Under contract | $182,500 | MRED MLS |
| 26 Feb, 2018 | Listed for sale | $182,500 | MRED MLS |
Sorry, we are updating photos, please update this page in 15 minutes
Room Specifics
All Bedroom Info:
Total Bedrooms: 4
Bedrooms Above Ground: 3
Bedrooms Below Ground: 1
Total Bedrooms: 4
Bedrooms Above Ground: 3
Bedrooms Below Ground: 1
Second Bedroom Info:
Dimensions: —
Location: —Dimensions: —
Floor Type: Carpet
Third Bedroom Info:
Dimensions: —
Location: —Dimensions: —
Floor Type: Carpet
Fourth Bedroom Info:
Dimensions: —
Location: —Dimensions: —
Floor Type: Carpet
Bathroom Info:
Full Bathrooms: 3
Partial Bathrooms: 1Full Bathrooms: 3
Bathroom Amenities: —
Bathroom in Basement: 1
Kitchen Info:
Dimensions: —
Location: —Dimensions: —
Floor Type: Hardwood
Features: Eating Area-Table Space
Laundry Room Info:
Dimensions: —
Location: —Dimensions: —
Floor Type: Vinyl
Living Room Info:
Dimensions: —
Location: —Dimensions: —
Floor Type: Carpet
Family Room Info:
Dimensions: —
Location: —Dimensions: —
Floor Type: Carpet
Additional Rooms Info:
Rooms: Eating Area, Foyer
Basement: Full, EnglishRooms: Eating Area, Foyer
Other Specifics
| 2 | |
| — | |
| Garage | |
| — | |
| — | |
| — | |
| — | |
| — | |
| 70X120 | |
| — | |
| Full | |
| Vaulted/Cathedral Ceilings, Bar-Wet, Hardwood Floors, First Floor Bedroom, First Floor Laundry, First Floor Full Bath | |
| — | |
| Not in DB | |
| — | |
| — | |
| — |
Tax History
| Year | Property Taxes |
|---|---|
| 2009 | $5,622 |
| 2014 | $5,818 |
| 2018 | $5,557 |
Contact Agent
Nearby Similar Homes
752 Kensington Boulevard, Dekalb, Illinois 60115
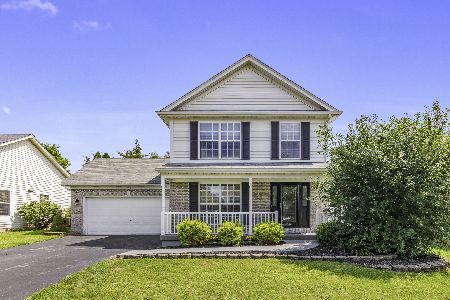
For Sale
$365,000
3 beds / 3.1 baths / 1,584 ft2
Single Family / Built: 2002
79
597 Turnbury Court, Dekalb, Illinois 60115
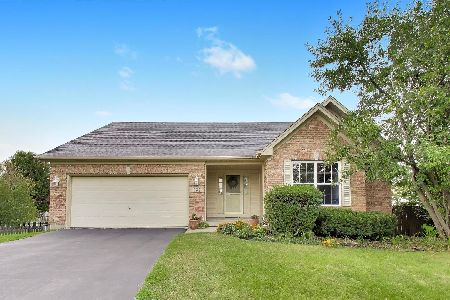
For Sale
$349,900
3 beds / 3.0 baths / 1,301 ft2
Single Family / Built: 2000
51
607 Leonard Avenue, Dekalb, Illinois 60115

For Sale
$229,000
4 beds / 2.0 baths / 1,505 ft2
Single Family / Built: —
61
738 1st Street, Dekalb, Illinois 60115
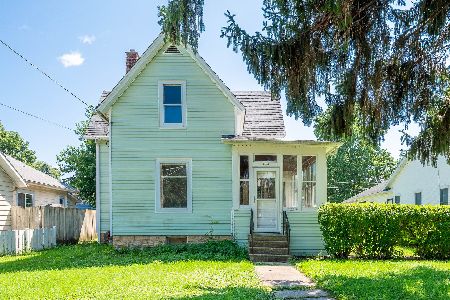
For Sale
$149,900
3 beds / 1.0 baths / 1,670 ft2
Single Family / Built: 1849
81
1003 Susan Court, Dekalb, Illinois 60115
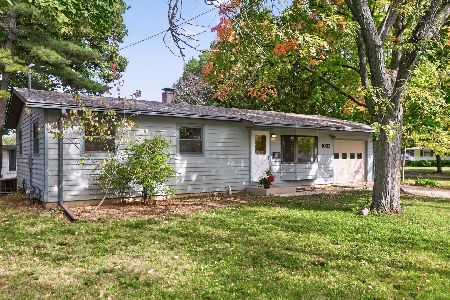
For Sale
$219,900
3 beds / 1.0 baths / 960 ft2
Single Family / Built: 1964
25
Nearby Sold Comparables
465 Yorkshire Drive, Dekalb, Illinois 60115

Sold
$189,000
3 beds / 2.0 baths / 1,333 ft2
Single Family / Built: 2003
6514
465 Yorkshire Drive, Dekalb, Illinois 60115
Sold
$182,500
3 beds / 2.1 baths / 1,333 ft2
Single Family / Built: 2003
3179
476 Yorkshire Drive, Dekalb, Illinois 60115
Sold
$199,900
3 beds / 2.1 baths / 1,632 ft2
Single Family / Built: 2005
2271
464 Yorkshire Drive, Dekalb, Illinois 60115
Sold
$186,500
3 beds / 2.0 baths / 0 ft2
Single Family / Built: 2001
6559
487 Yorkshire Drive, Dekalb, Illinois 60115
Sold
$179,900
3 beds / 3.1 baths / 1,768 ft2
Single Family / Built: 2004
4393
474 Wood Street, Dekalb, Illinois 60115
Sold
$120,000
3 beds / 2.0 baths / 1,566 ft2
Single Family / Built: 2001
5307
Contact Agent
Listing Provided By
Premier Property Group of IL
