

4652 Berteau Avenue, Portage Park, Chicago, Illinois 60641


$684,000
|
Sold
|
|
| Status: | Closed |
| Sqft: | 3,080 |
| Cost/Sqft: | $224 |
| Beds: | 3 |
| Baths: | 4 |
| Year Built: | 2007 |
| Property Taxes: | $10,069 |
| Days On Market: | 2000 |
| Lot Size: | 0,00 |
Description
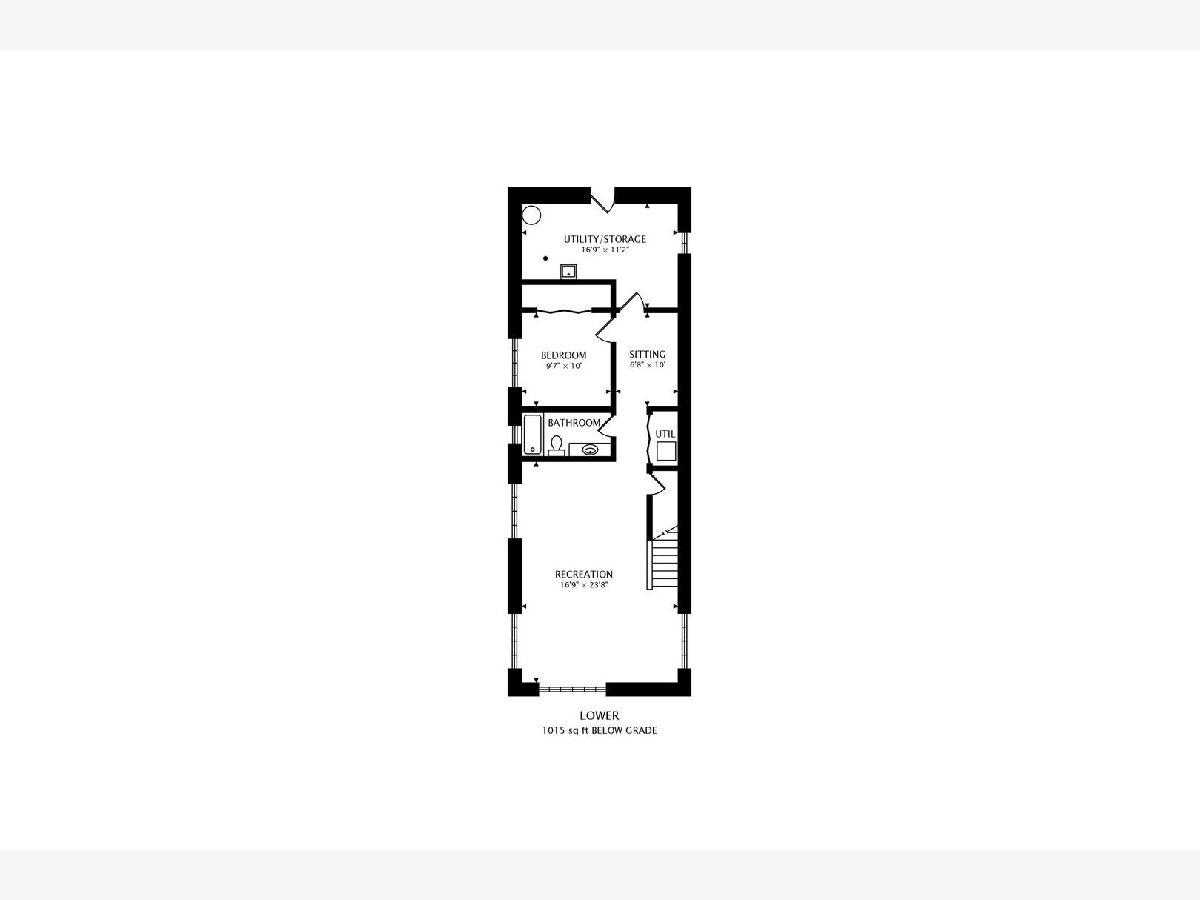
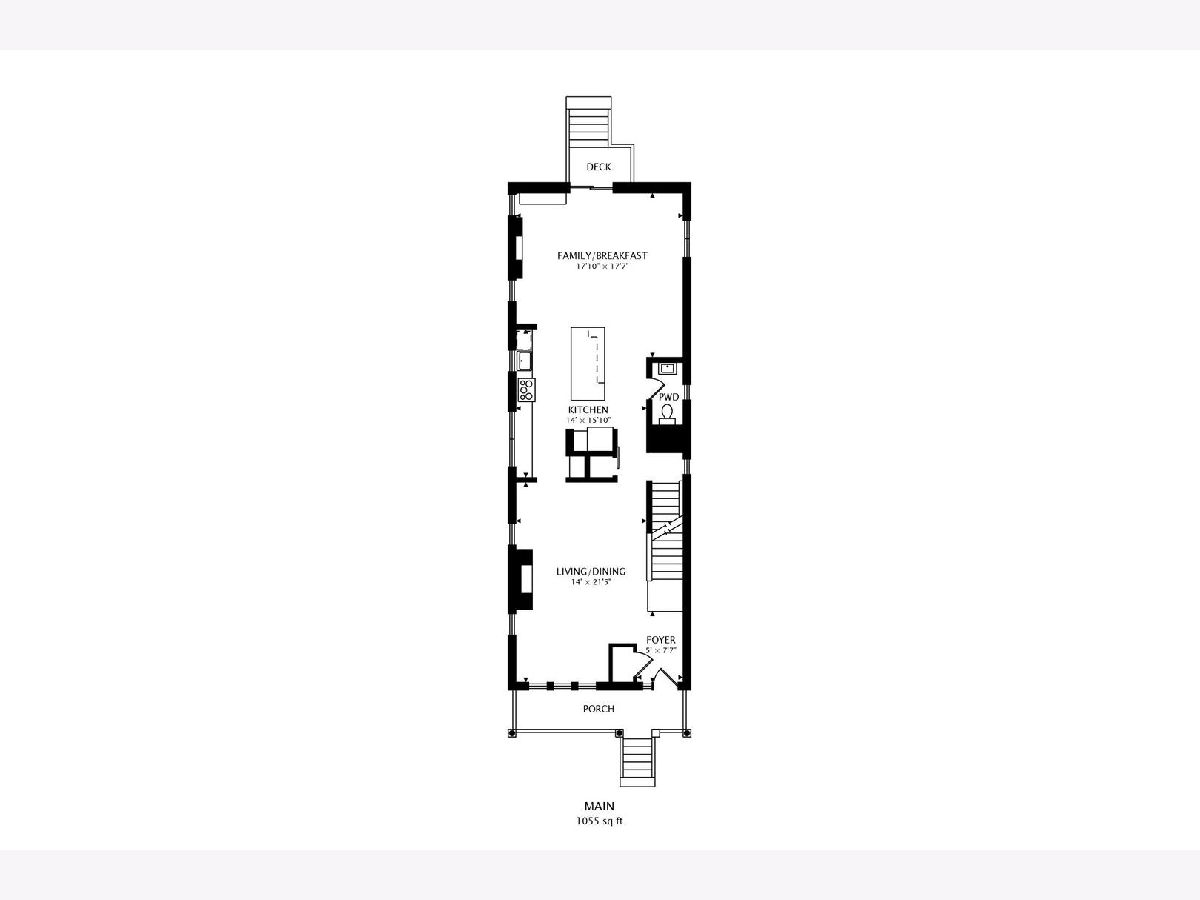
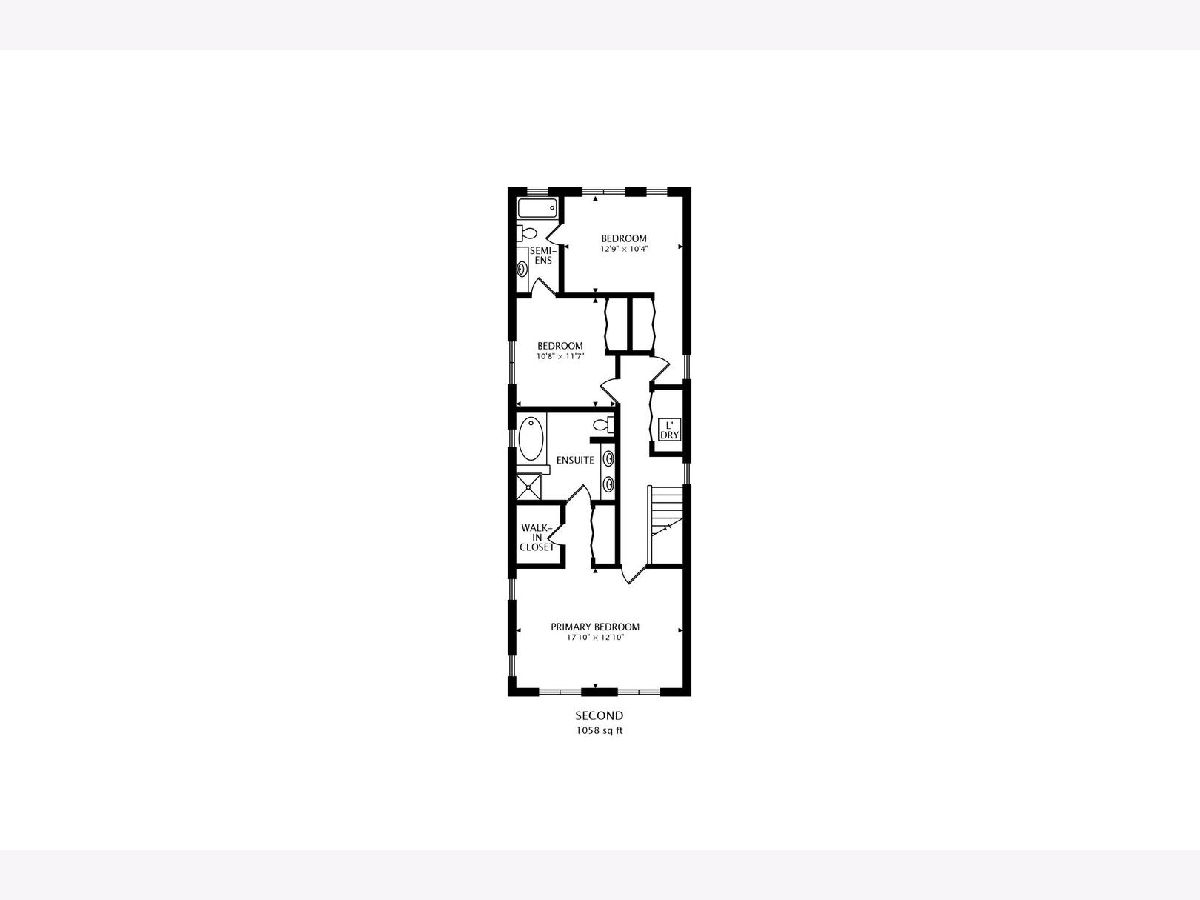
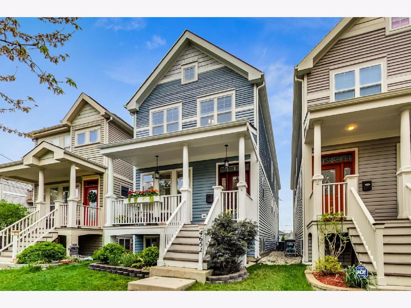
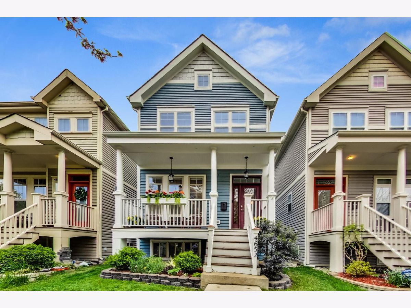
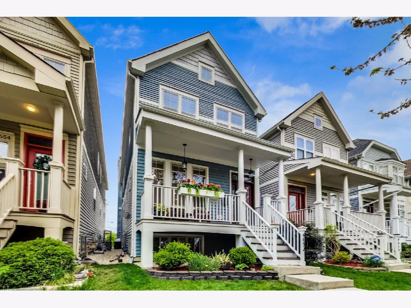
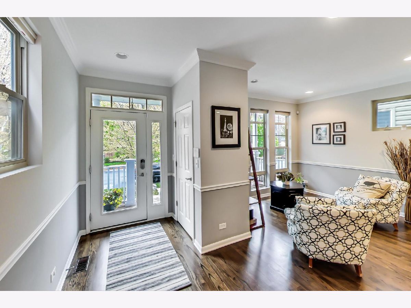
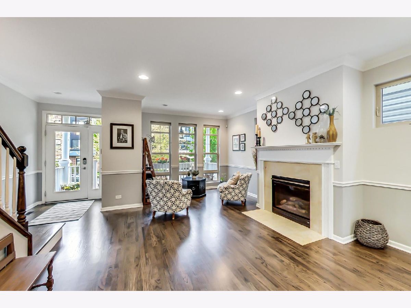
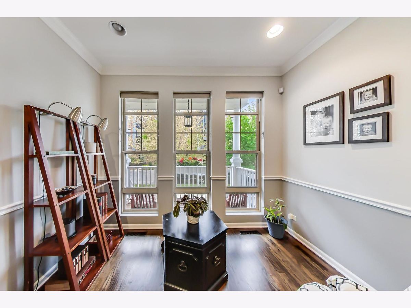
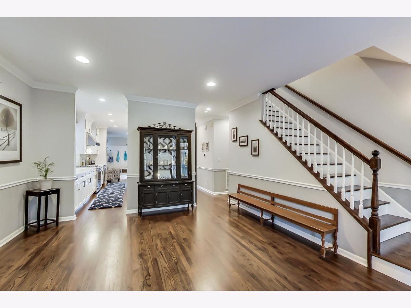
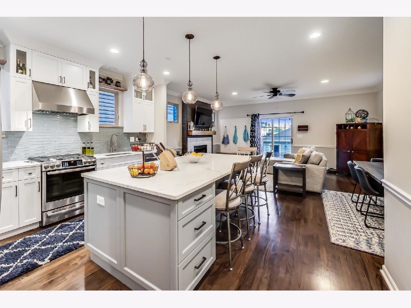
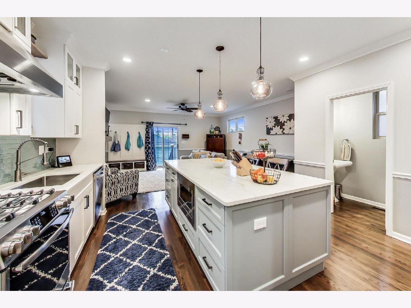
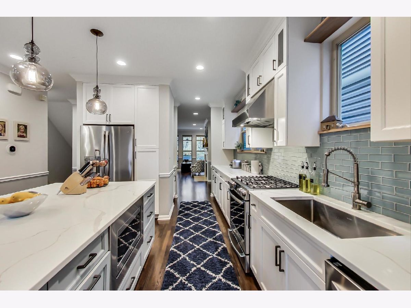
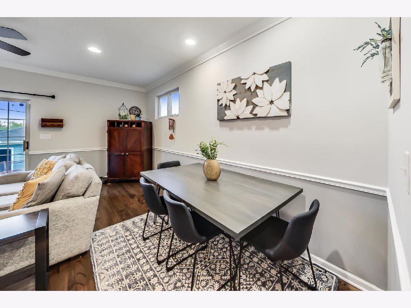
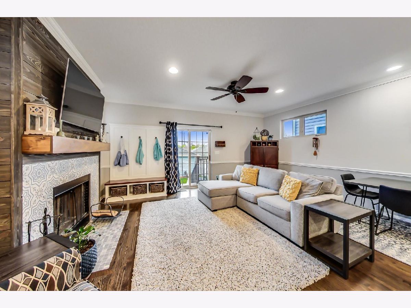
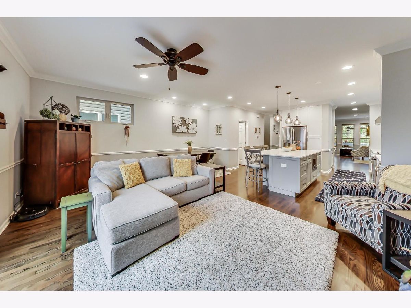
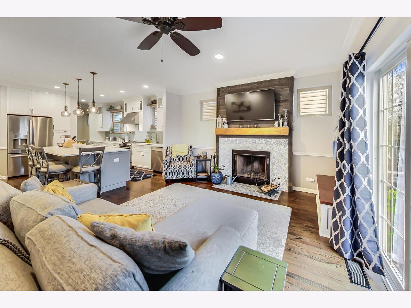
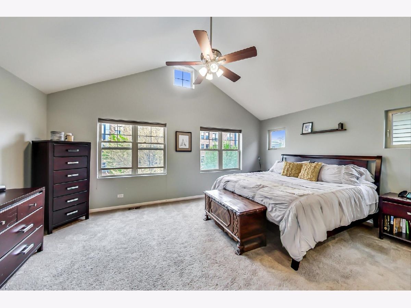
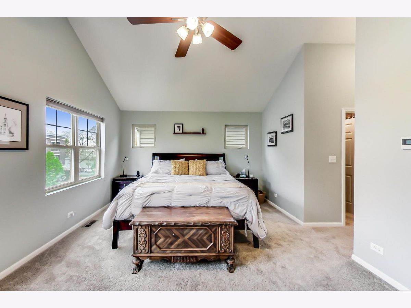
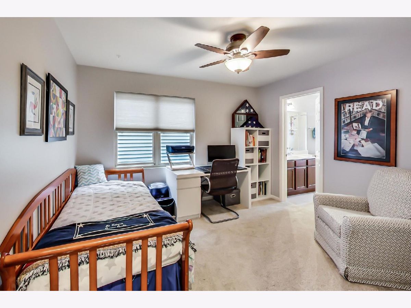
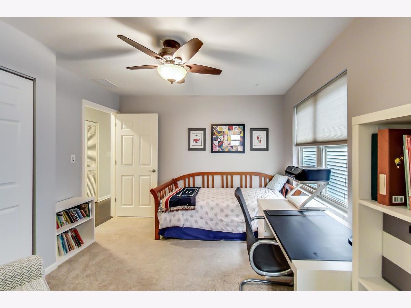
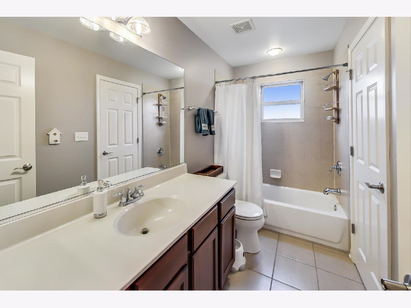
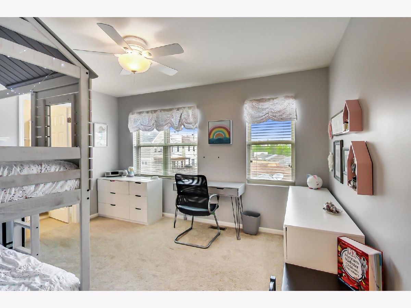
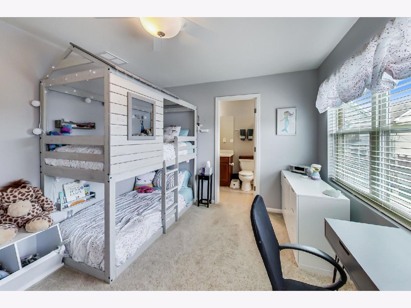
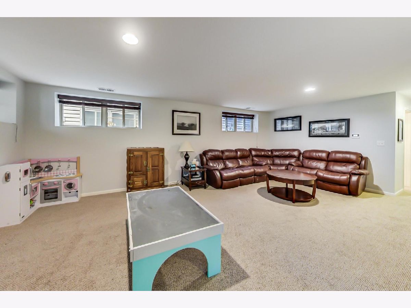
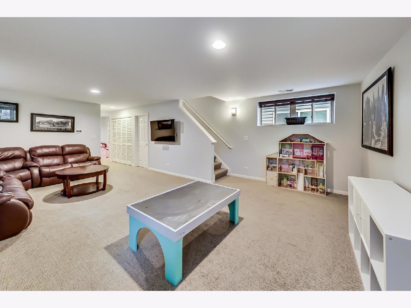
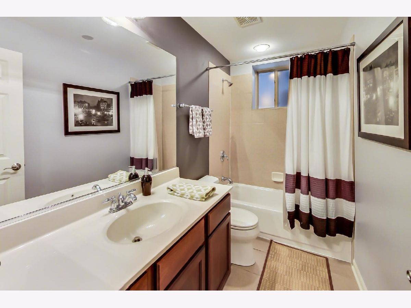
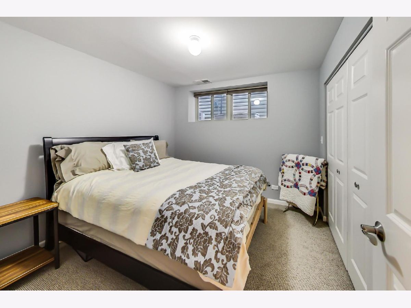
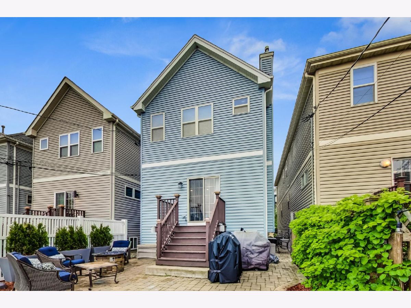
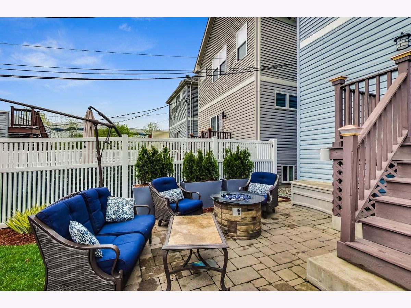
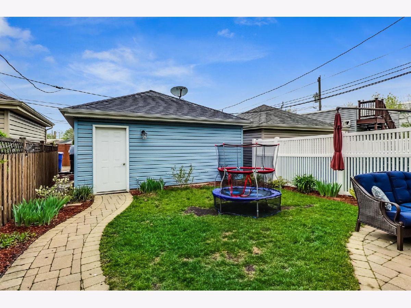
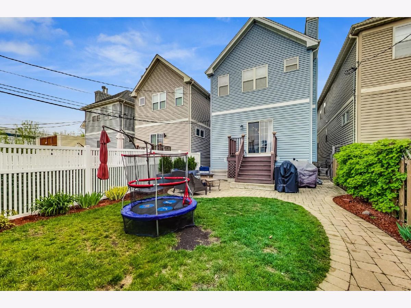
Nestled on a quiet street of Irving Park, this stunning home in Mayfair Crossing will blow you away! Curb appeal galore, this cedar frame home features cozy front porch. Step inside and you'll be greeted by dark-stained oak hardwood floors. Front Living Room features bay window w/ seating area, fireplace and large Dining Room. 2019 Kitchen renovation will leave you breathless! Kitchen was entirely re-imagined! Quartz Countertops, floor-to-ceiling custom cabinetry, stainless appliances and custom backsplash. Not a detail was spared. Family room fireplace was redone in reclaimed wood and designer concrete tiles! Backyard features brick paver patio w/ built-in fire pit and ample yard space. Oversized 2 car garage. Second floor features 3 large bedrooms including primary suite. Second floor laundry and Jack-and-Jill second full bath. Finished lower level features large rec room, 4 bedroom and 3rd full bath. AC was replaced in 2016, furnace in 2019. Nothing to do, but move right in to this stunner!
Property Specifics
| Single Family | |
| — | |
| Traditional | |
| 2007 | |
| Full | |
| Cedar | |
| Asphalt | |
| BERTEAU | |
| No | |
| — |
| Cook | |
| — | |
| 0 / Not Applicable | |
| None | |
| Lake Michigan, Public | |
| Public Sewer, Sewer-Storm | |
| Central Air | |
| Natural Gas, Forced Air | |
| 11081449 | |
| 13153100310000 |
Nearby Schools
| NAME: | DISTRICT: | DISTANCE: | |
|---|---|---|---|
|
Grade School
Portage Park Elementary School |
299 | — | |
|
Middle School
Portage Park Elementary School |
299 | Not in DB | |
|
High School
Schurz High School |
299 | Not in DB | |
Property History
| DATE: | EVENT: | PRICE: | SOURCE: |
|---|---|---|---|
| 11 Sep, 2008 | Sold | $500,000 | MRED MLS |
| 2 Sep, 2008 | Under contract | $500,000 | MRED MLS |
| 2 Sep, 2008 | Listed for sale | $500,000 | MRED MLS |
| 29 Jul, 2021 | Sold | $684,000 | MRED MLS |
| 2 Jun, 2021 | Under contract | $689,000 | MRED MLS |
| — | Last price change | $699,900 | MRED MLS |
| 13 May, 2021 | Listed for sale | $699,900 | MRED MLS |
Room Specifics
Total Bedrooms: 4
Bedrooms Above Ground: 3
Bedrooms Below Ground: 1
Dimensions: —
Floor Type: Carpet
Dimensions: —
Floor Type: Carpet
Dimensions: —
Floor Type: Carpet
Full Bathrooms: 4
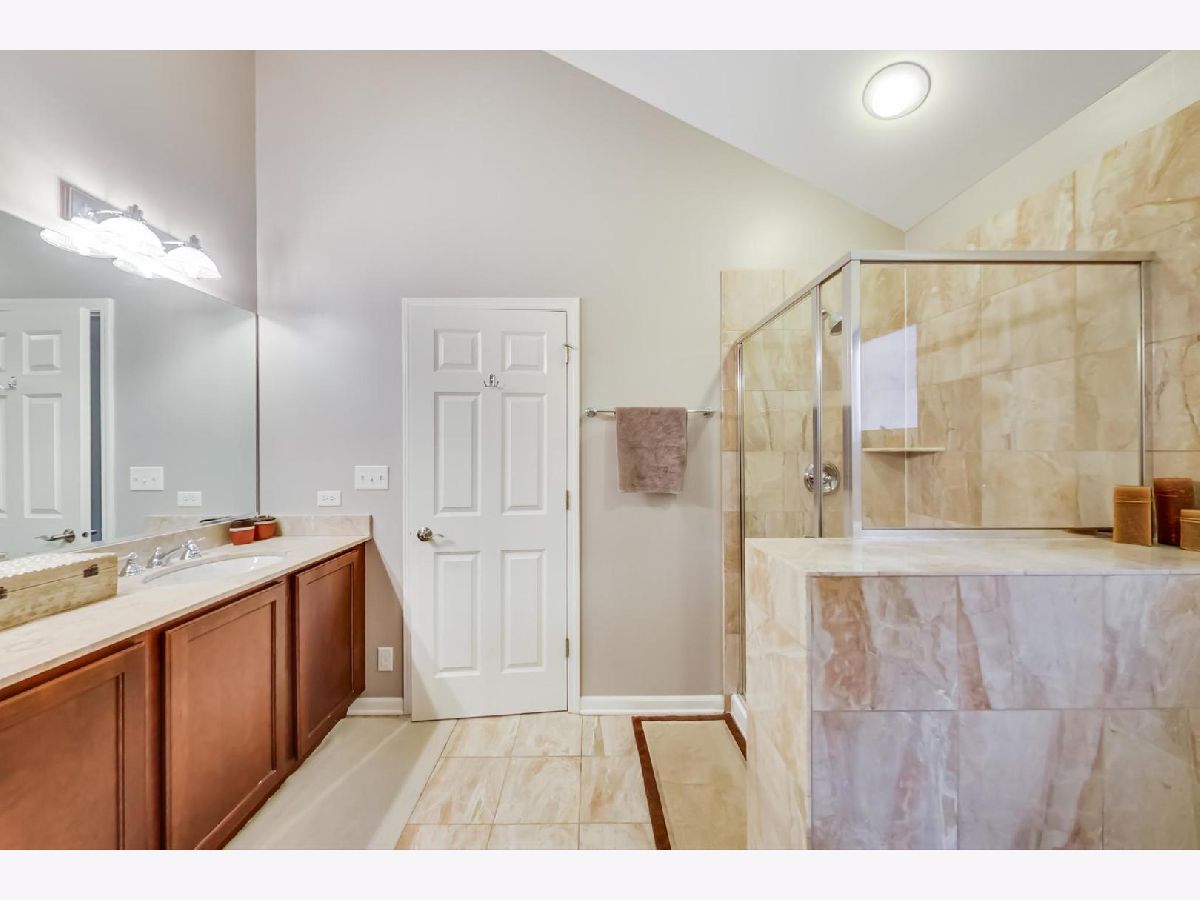
Bathroom Amenities: Separate Shower, Double Sink
Bathroom in Basement: 1
Dimensions: —
Floor Type: Hardwood
Dimensions: —
Floor Type: Hardwood
Features: Eating Area-Breakfast Bar
Dimensions: —
Floor Type: Hardwood
Dimensions: —
Floor Type: Hardwood
Rooms: Recreation Room
Other Specifics
| 2 | |
| Concrete Perimeter | |
| Garage | |
| — | |
| — | |
| — | |
| Deck, Patio, Porch, Storms/Screens | |
| — | |
| 25X132 | |
| — | |
| Full | |
| Vaulted/Cathedral Ceilings, Hardwood Floors, Second Floor Laundry, Built-in Features, Walk-In Closet(s), Open Floorplan | |
| Range, Microwave, Dishwasher, Washer, Dryer, Disposal | |
| Not in DB | |
| Park, Curbs, Sidewalks, Street Lights, Street Paved | |
| — | |
| Gas Log |
Tax History
| Year | Property Taxes |
|---|---|
| 2021 | $10,069 |
Contact Agent
Nearby Similar Homes
Nearby Sold Comparables

Contact Agent
Listing Provided By
@properties
