

4659 Brougham Drive, Rockford, Illinois 61114


$240,000
|
Sold
|
|
| Status: | Closed |
| Sqft: | 1,104 |
| Cost/Sqft: | $217 |
| Beds: | 3 |
| Baths: | 2 |
| Year Built: | 1968 |
| Property Taxes: | $4,147 |
| Days On Market: | 98 |
| Lot Size: | 0,29 |
Description
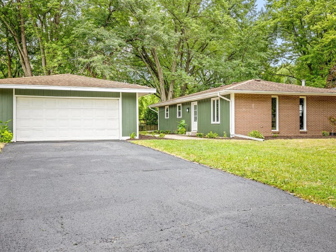
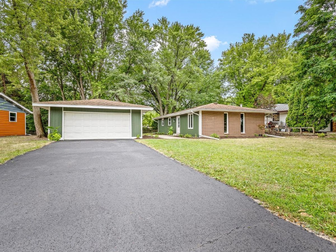
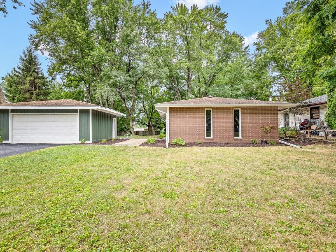
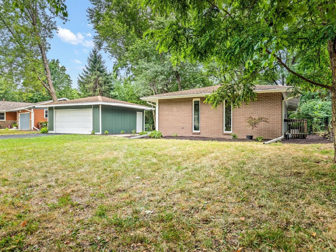
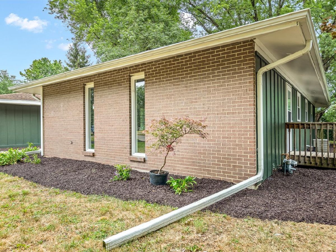
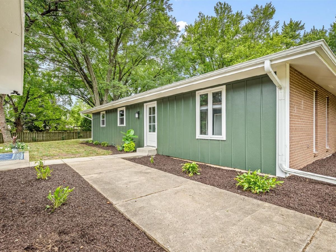
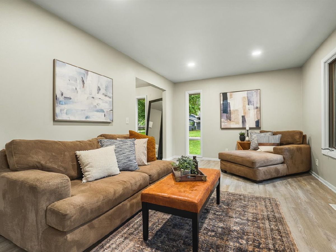
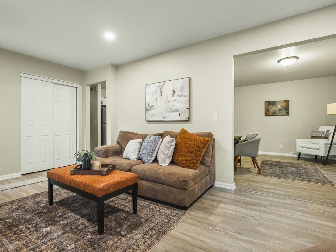
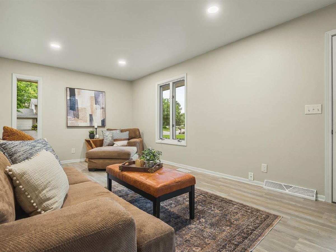
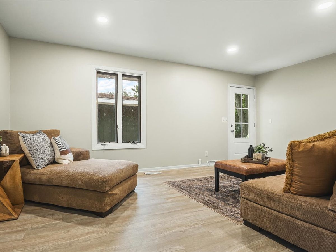
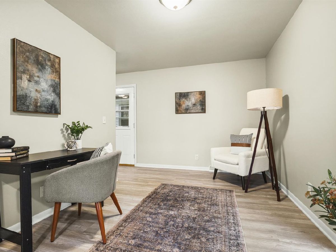
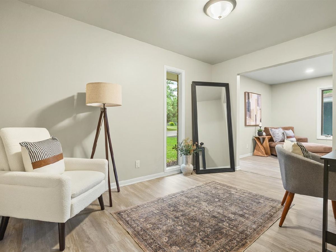
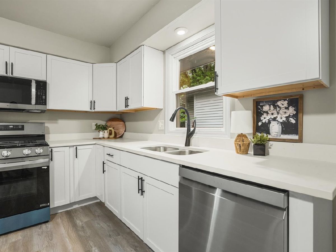
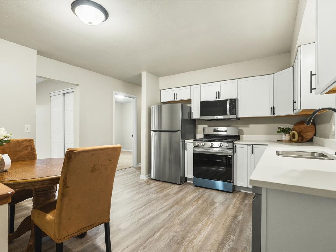
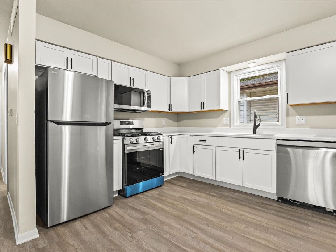
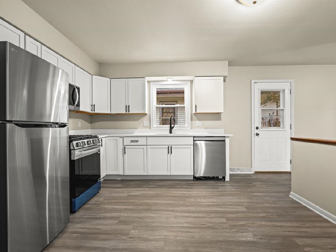
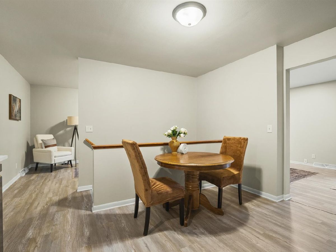
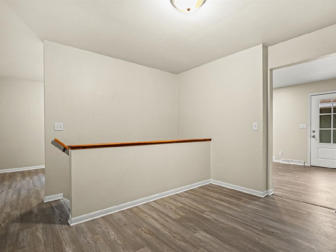
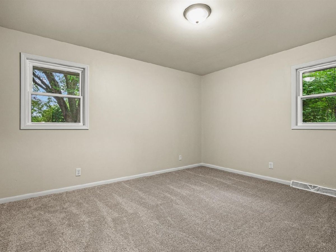
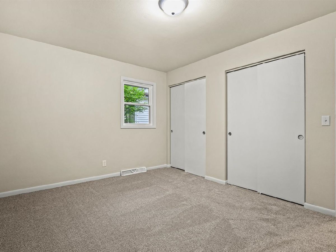
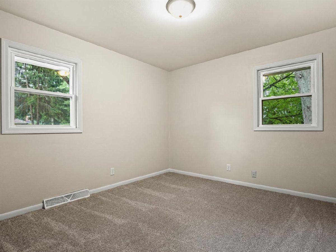
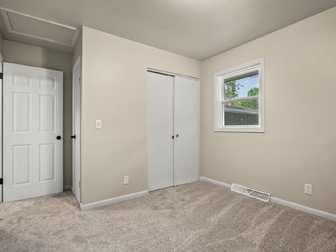
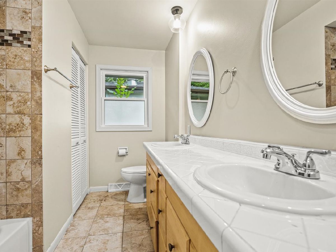
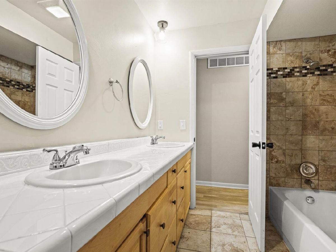
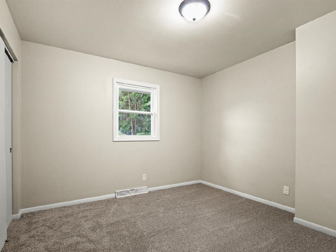
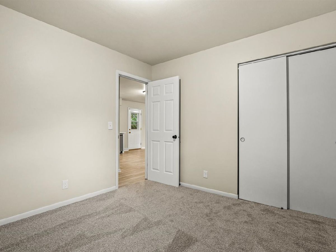
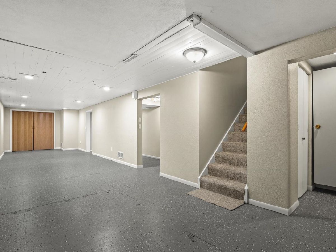
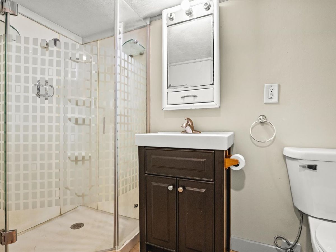
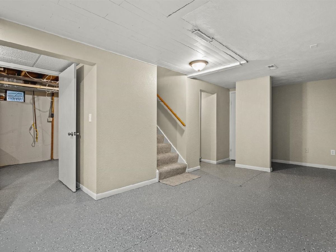
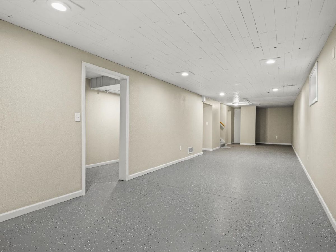
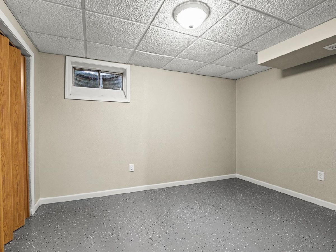
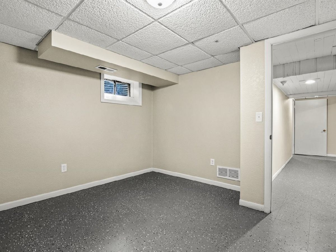
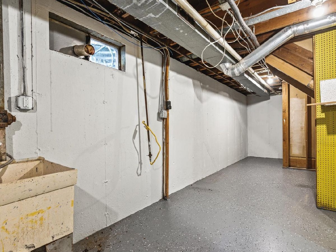
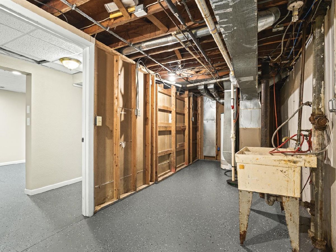
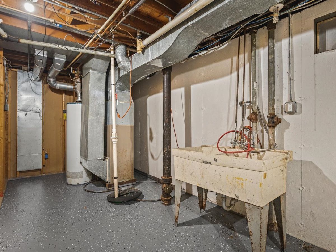
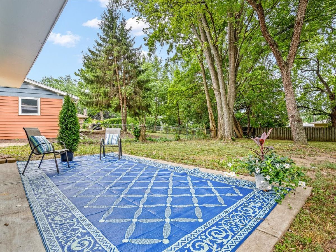
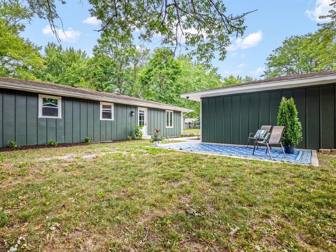
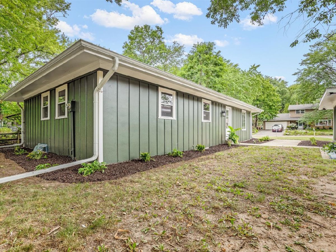
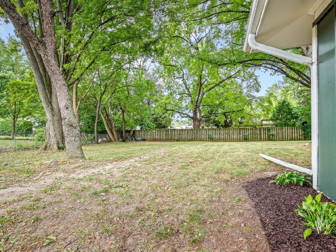
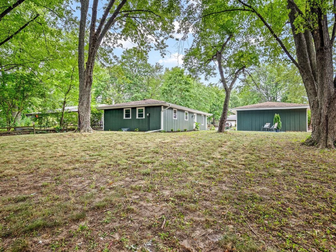
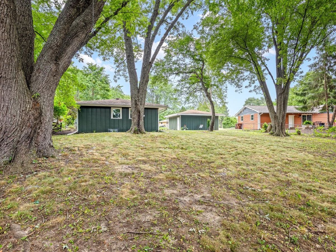
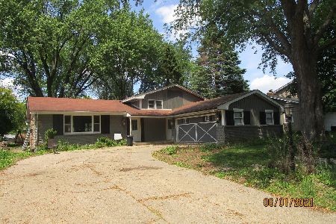
Welcome home to this beautifully updated 3 bedroom, 2 bath property that perfectly blends style, comfort, and functionality! From the moment you arrive, you'll appreciate the stunning curb appeal with beautifully landscaped grounds and a welcoming exterior. Enter inside to discover fresh paint, durable luxury vinyl plank flooring, new carpet, and an abundance of natural light streaming through the new windows. The new white kitchen features modern cabinetry and quartz countertops. Stainless steel appliances. Plenty of space to cook, gather, and entertain. Formal dining room could also be a perfect flex space for a main floor office. The finished basement provides valuable additional living space perfect for a family room, recreation area, home office, or workout space. Stay comfortable and save energy with the new furnace, air conditioner, and hot water heater. Outside, enjoy a spacious backyard, relaxing patio, and room for entertaining, gardening, or play. A 2+ car garage completes this move-in ready home. With tasteful updates throughout and nothing left to do but move in, this one is ready to welcome its next owners. Agent Owned.
Property Specifics
| Single Family | |
| — | |
| — | |
| 1968 | |
| Finished, Full | |
| Wood Siding | |
| Asphalt | |
| — | |
| No | |
| 0.29 |
| Winnebago | |
| — | |
| — / Not Applicable | |
| None | |
| Community | |
| Public Sewer | |
| Central Air | |
| Gas, Forced Air | |
| No | |
| 12723005 | |
| 1208402008 |
Nearby Schools
| NAME: | DISTRICT: | DISTANCE: | |
|---|---|---|---|
|
Grade School
Spring Creek Elementary School |
205 | — | |
|
Middle School
Eisenhower Middle School |
205 | Not in DB | |
|
High School
Guilford High School |
205 | Not in DB | |
Property History
| DATE: | EVENT: | PRICE: | SOURCE: |
|---|---|---|---|
| 2 Nov, 2026 | Sold | $240,000 | MRED MLS |
| 29 Sep, 2026 | Under contract | $239,900 | MRED MLS |
| 1 Aug, 2026 | Listed for sale | $239,900 | MRED MLS |
Room Specifics
Total Bedrooms: 3
Bedrooms Above Ground: 3
Bedrooms Below Ground: 0
Dimensions: 13X10
Floor Type: —
Dimensions: 11X10
Floor Type: —
Dimensions: 10X10
Floor Type: —
Full Bathrooms: 2
Bathroom Amenities: —
Bathroom in Basement: 1
Dimensions: 12X9
Floor Type: —
Dimensions: 13X12
Floor Type: —
Features: Eating Area-Table Space, Updated Kitchen
Dimensions: 19X11
Floor Type: —
Rooms: Bonus Room
Name: Bonus Room
Dimensions: 10X11
Floor Type: —
Other Specifics
| 2 | |
| Concrete Perimeter | |
| Asphalt, Garage Door Opener, Detached, Off Street, Driveway, Garage | |
| — | |
| Carpet | |
| Patio | |
| — | |
| — | |
| 80x159 | |
| — | |
| None | |
| 1st Floor Bedroom, 1st Floor Full Bath | |
| Microwave, Dishwasher, Refrigerator, Stainless Steel Appliance(s), Gas Oven | |
| Not in DB | |
| — | |
| — | |
| — |
Tax History
| Year | Property Taxes |
|---|---|
| 2026 | $4,147 |
Contact Agent
Nearby Similar Homes
Nearby Sold Comparables


Contact Agent
Listing Provided By
Gambino Realtors
