

466 7th Avenue, Des Plaines, Illinois 60016
Subdivision > Des Plaines Terrace
Sorry, we are updating photos, please update this page in 15 minutes
$356,500
|
Sold
|
|
| Status: | Closed |
| Sqft: | 0 |
| Cost/Sqft: | — |
| Beds: | 3 |
| Baths: | 2 |
| Year Built: | 1964 |
| Property Taxes: | $4,090 |
| Days On Market: | 7071 |
| Lot Size: | 0,00 |
Description
EVERYTHING UPDATED!!! New baths & gourmet kitchen. 42 Cherry cabinets, Thermador Double Oven, Gas GE cook top, SubZero refig, Corian counters. Custom brick fireplace w/ceramic logs & pegged oak floors in FR. All floors re-finished, new carpet in LR & freshly painted throughout. Herringbone brick pavers in yard, w/arbor, perennial gardens & shed. Anderson Windows, Siding, Roof, Exterior Doors, HVAC.All Ready For You!
Property Specifics
| Single Family | |
| — | |
| Tri-Level | |
| 1964 | |
| Partial | |
| Aluminum/Vinyl/Steel Siding, Brick | |
| Asphalt | |
| — | |
| No | |
| — |
| Cook | |
| Des Plaines Terrace | |
| 0 / Not Applicable | |
| None | |
| Lake Michigan | |
| Public Sewer | |
| Central Air | |
| Natural Gas, Steam | |
| 06556195 | |
| 09072210140000 |
Nearby Schools
| NAME: | DISTRICT: | DISTANCE: | |
|---|---|---|---|
|
Grade School
Cumberland Elementary School |
62 | — | |
|
Middle School
Chippewa Middle School |
62 | Not in DB | |
|
High School
Maine West High School |
207 | Not in DB | |
Property History
| DATE: | EVENT: | PRICE: | SOURCE: |
|---|---|---|---|
| 26 Sep, 2007 | Sold | $356,500 | MRED MLS |
| 2 Aug, 2007 | Under contract | $369,900 | MRED MLS |
| 18 Jun, 2007 | Listed for sale | $369,900 | MRED MLS |
| 30 Jan, 2019 | Listed for sale | $0 | MRED MLS |
Sorry, we are updating photos, please update this page in 15 minutes
Room Specifics
All Bedroom Info:
Total Bedrooms: 3
Bedrooms Above Ground: 3
Bedrooms Below Ground: 0
Total Bedrooms: 3
Bedrooms Above Ground: 3
Bedrooms Below Ground: 0
Second Bedroom Info:
Dimensions: —
Location: —Dimensions: —
Floor Type: Hardwood
Third Bedroom Info:
Dimensions: —
Location: —Dimensions: —
Floor Type: Hardwood
Bathroom Info:
Full Bathrooms: 2
Partial Bathrooms: 1Full Bathrooms: 2
Bathroom Amenities: —
Bathroom in Basement: 0
Dining Room Info:
Dimensions: —
Location: —Dimensions: —
Floor Type: Hardwood
Kitchen Info:
Dimensions: —
Location: —Dimensions: —
Floor Type: Vinyl
Features: Eating Area-Table Space
Living Room Info:
Dimensions: —
Location: —Dimensions: —
Floor Type: Carpet
Family Room Info:
Dimensions: —
Location: —Dimensions: —
Floor Type: Hardwood
Additional Rooms Info:
Rooms: Recreation Room
Basement: PartialRooms: Recreation Room
Other Specifics
| — | |
| Concrete Perimeter | |
| Space/s | |
| — | |
| — | |
| — | |
| — | |
| Fenced Yard | |
| 79X114 | |
| Unfinished | |
| None | |
| — | |
| Double Oven, Microwave, Dishwasher, Refrigerator, Freezer, Washer, Dryer | |
| Not in DB | |
| — | |
| — | |
| Attached Fireplace Doors/Screen, Gas Log |
Tax History
| Year | Property Taxes |
|---|---|
| 2007 | $4,090 |
Contact Agent
Nearby Similar Homes
314 Wolf Road, Des Plaines, Illinois 60016

For Sale
$439,900
3 beds / 2.0 baths / 1,698 ft2
Single Family / Built: 1941
11


420 Berkshire Lane, Des Plaines, Illinois 60016
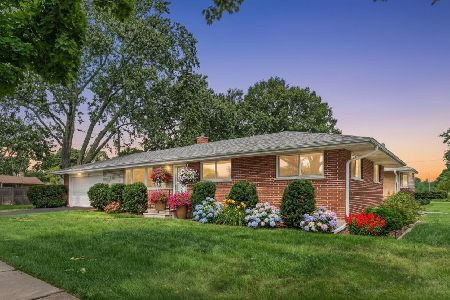
For Sale
$459,900
3 beds / 2.0 baths / 1,963 ft2
Single Family / Built: 1959
41
330 Cornell Avenue, Des Plaines, Illinois 60016

For Sale
$499,000
3 beds / 1.1 baths / 2,407 ft2
Single Family / Built: 1982
25
1420 Green Lane, Mount Prospect, Illinois 60056

For Sale
$565,000
4 beds / 2.1 baths / 1,885 ft2
Single Family / Built: 1958
46
Nearby Sold Comparables
476 7th Avenue, Des Plaines, Illinois 60016

Sold
$350,000
3 beds / 2.1 baths / 1,600 ft2
Single Family / Built: 1966
1863
486 7th Avenue, Des Plaines, Illinois 60016

Sold
$275,500
3 beds / 2.0 baths / 0 ft2
Single Family / Built: —
6585
548 Waikiki Drive, Des Plaines, Illinois 60016
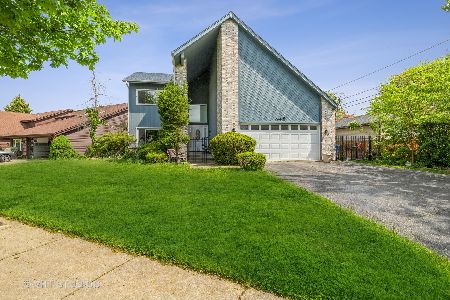
Sold
$499,900
4 beds / 2.1 baths / 3,210 ft2
Single Family / Built: 1987
1614
506 7th Avenue, Des Plaines, Illinois 60016
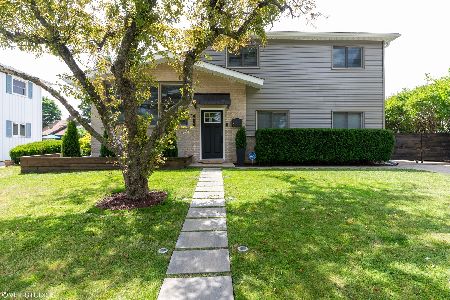
Sold
$429,999
4 beds / 2.1 baths / 2,300 ft2
Single Family / Built: 1965
2238
459 7th Avenue, Des Plaines, Illinois 60016
Sold
$305,900
4 beds / 2.1 baths / 0 ft2
Single Family / Built: 1965
6665
499 Waikiki Drive, Des Plaines, Illinois 60016

Sold
$459,900
3 beds / 3.0 baths / 2,154 ft2
Single Family / Built: 1981
1169
Contact Agent
Listing Provided By
Baird & Warner
