

466 Foxborough Trail, Bolingbrook, Illinois 60440
Subdivision > Huntington Estates
Sorry, we are updating photos, please update this page in 15 minutes
$215,000
|
Sold
|
|
| Status: | Closed |
| Sqft: | 2,400 |
| Cost/Sqft: | $94 |
| Beds: | 4 |
| Baths: | 4 |
| Year Built: | 1998 |
| Property Taxes: | $6,840 |
| Days On Market: | 5203 |
| Lot Size: | 0,00 |
Description
**THIS STUNNING BEAUTY IS PERFECT FOR THE BUYER LOOKING FOR A TRULY MOVE IN READY HOME !!**VAULTED FOYER*SPARKLING HARDWOOD FLOORS THRU OUT* MASTER BEDROOM HAS VAULTED CEILING, 2 WALK IN CLOSETS*BATH W/DBL SINK*SKYLITE*FINISHED BASEMENT W/BATH** STROLL THE BIG YARD WITH FRUIT TREES & FLOWERS "A GARDENERS PARADISE* & THE WORK'S ALL DONE** APPLIANCES STAY "AS IS" ****YOUR WISH LIST IS COMPLETE**** DON'T DELAY !!!
Property Specifics
| Single Family | |
| — | |
| Contemporary | |
| 1998 | |
| Partial | |
| Aluminum Siding, Brick | |
| Asphalt | |
| — | |
| No | |
| — |
| Will | |
| Huntington Estates | |
| 0 / Not Applicable | |
| None | |
| Lake Michigan | |
| Public Sewer, Sewer-Storm | |
| Central Air | |
| Natural Gas, Forced Air | |
| 08135839 | |
| 1202163070410000 |
Nearby Schools
| NAME: | DISTRICT: | DISTANCE: | |
|---|---|---|---|
|
Grade School
Independence Elementary School |
365U | — | |
|
Middle School
Jane Addams Middle School |
365U | Not in DB | |
|
High School
Bolingbrook High School |
365U | Not in DB | |
Property History
| DATE: | EVENT: | PRICE: | SOURCE: |
|---|---|---|---|
| 5 Oct, 2012 | Sold | $215,000 | MRED MLS |
| 5 Sep, 2012 | Under contract | $224,700 | MRED MLS |
| 11 Aug, 2012 | Listed for sale | $224,700 | MRED MLS |
Sorry, we are updating photos, please update this page in 15 minutes
Room Specifics
All Bedroom Info:
Total Bedrooms: 4
Bedrooms Above Ground: 4
Bedrooms Below Ground: 0
Total Bedrooms: 4
Bedrooms Above Ground: 4
Bedrooms Below Ground: 0
Second Bedroom Info:
Dimensions: —
Location: —Dimensions: —
Floor Type: Hardwood
Third Bedroom Info:
Dimensions: —
Location: —Dimensions: —
Floor Type: Hardwood
Fourth Bedroom Info:
Dimensions: —
Location: —Dimensions: —
Floor Type: Hardwood
Bathroom Info:
Full Bathrooms: 4
Partial Bathrooms: 1Full Bathrooms: 4
Bathroom Amenities: Double Sink
Bathroom in Basement: 1
Dining Room Info:
Dimensions: —
Location: —Dimensions: —
Floor Type: Hardwood
Kitchen Info:
Dimensions: —
Location: —Dimensions: —
Floor Type: Hardwood
Features: Eating Area-Table Space, Pantry-Closet
Laundry Room Info:
Dimensions: —
Location: —Dimensions: —
Floor Type: Other
Living Room Info:
Dimensions: —
Location: —Dimensions: —
Floor Type: Hardwood
Family Room Info:
Dimensions: —
Location: —Dimensions: —
Floor Type: Hardwood
Additional Rooms Info:
Rooms: Eating Area, Foyer, Recreation Room
Basement: PartialRooms: Eating Area, Foyer, Recreation Room
Other Specifics
| 2 | |
| Concrete Perimeter | |
| Garage | |
| — | |
| — | |
| — | |
| Patio, Brick Paver Patio, Storms/Screens | |
| Landscaped | |
| 75X135 | |
| Unfinished | |
| Full | |
| Vaulted/Cathedral Ceilings, Skylight(s), Hardwood Floors, First Floor Laundry | |
| Range, Microwave, Dishwasher, Refrigerator, Washer, Dryer, Disposal | |
| Not in DB | |
| Sidewalks, Street Lights, Street Paved | |
| — | |
| — |
Tax History
| Year | Property Taxes |
|---|---|
| 2012 | $6,840 |
Contact Agent
Nearby Similar Homes
449 Orchard Drive, Bolingbrook, Illinois 60440
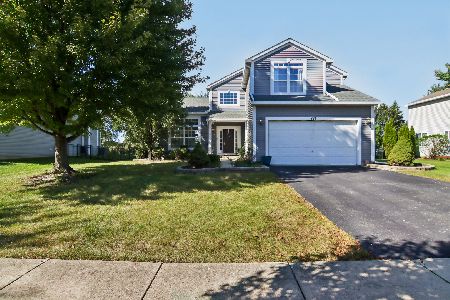
For Sale
$455,000
4 beds / 2.1 baths / 2,424 ft2
Single Family / Built: 1998
27
831 Rebecca Lane, Bolingbrook, Illinois 60440
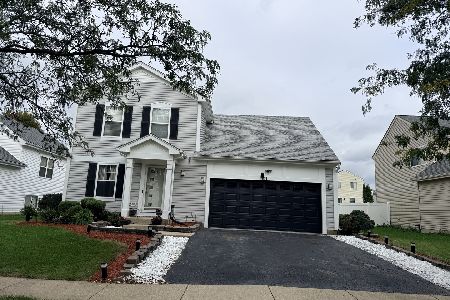
For Sale
$410,000
3 beds / 2.1 baths / 1,928 ft2
Single Family / Built: 2000
8
601 Greystone Lane, Bolingbrook, Illinois 60440
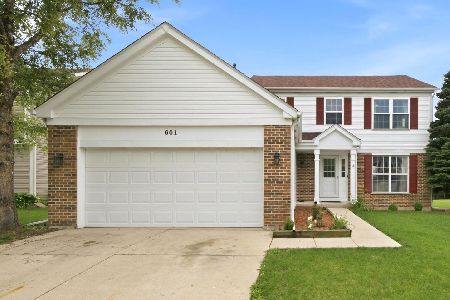
For Sale
$414,900
4 beds / 2.1 baths / 1,988 ft2
Single Family / Built: 1998
126
Bolingbrook, Illinois 60440
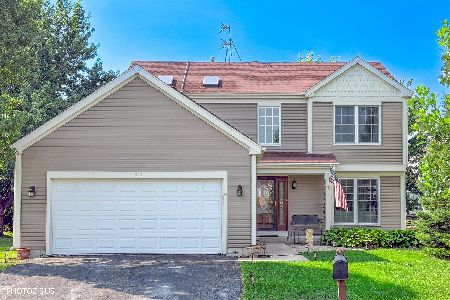
For Sale
$445,000
4 beds / 2.1 baths / 2,058 ft2
Single Family / Built: 1998
18
264 Creekside Drive, Bolingbrook, Illinois 60440
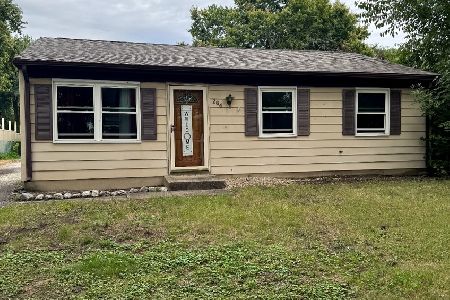
For Sale
$259,900
3 beds / 1.0 baths / 864 ft2
Single Family / Built: 1971
38
Nearby Sold Comparables
485 Foxborough Trail, Bolingbrook, Illinois 60440

Sold
$279,900
5 beds / 2.1 baths / 2,770 ft2
Single Family / Built: 1999
5898
485 Foxborough Trail, Bolingbrook, Illinois 60440

Sold
$349,900
5 beds / 2.1 baths / 2,777 ft2
Single Family / Built: 1999
2185
467 Foxborough Trail, Bolingbrook, Illinois 60440
Sold
$199,900
4 beds / 2.0 baths / 2,128 ft2
Single Family / Built: 1998
6467
490 Foxborough Trail, Bolingbrook, Illinois 60440
Sold
$209,900
3 beds / 2.1 baths / 1,844 ft2
Single Family / Built: 1998
4291
448 Foxborough Trail, Bolingbrook, Illinois 60440
Sold
$209,999
4 beds / 2.1 baths / 2,128 ft2
Single Family / Built: 1998
5274
448 Foxborough Trail, Bolingbrook, Illinois 60440
Sold
$229,000
4 beds / 2.1 baths / 2,128 ft2
Single Family / Built: 1998
4311
Contact Agent
Listing Provided By
Tyger Realty
